21115 W 118th Terrace, Olathe, KS 66061
- $325,000
- 3
- BD
- 3
- BA
- 1,896
- SqFt






- List Price
- $325,000
- MLS#
- 2626571
- Status
- ACTIVE
- Type
- Condo
- Bedrooms
- 3
- Bathrooms
- 3
- Living Area
- 1,896
- Lot Size
- 2,005
- Acres
- 0.05
- Subdivision
- Retreat At Foxfield Village
Property Description
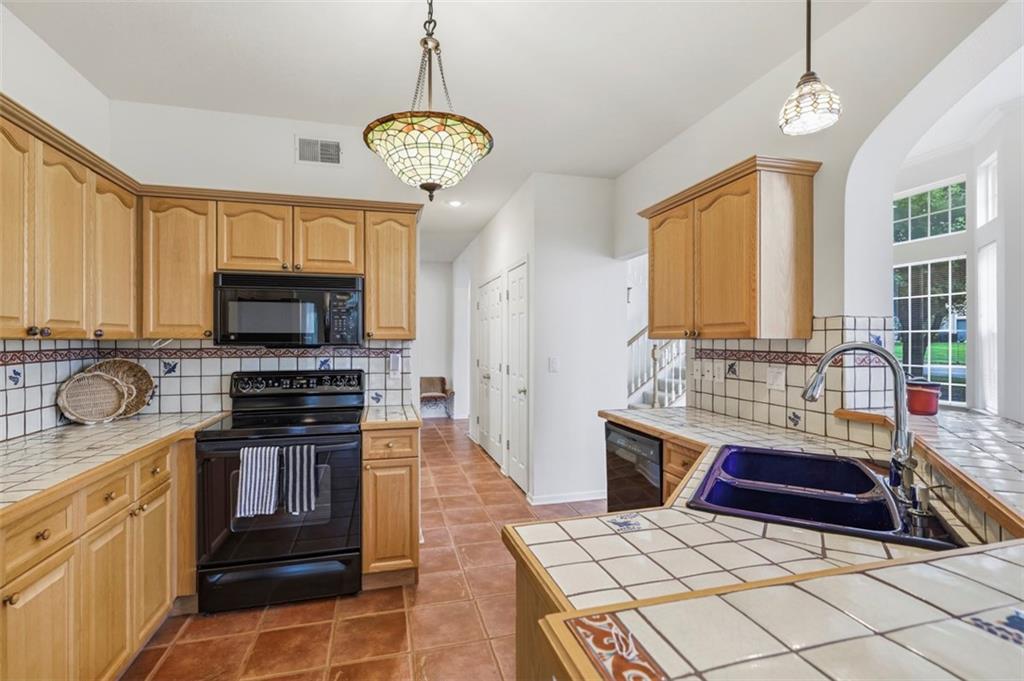
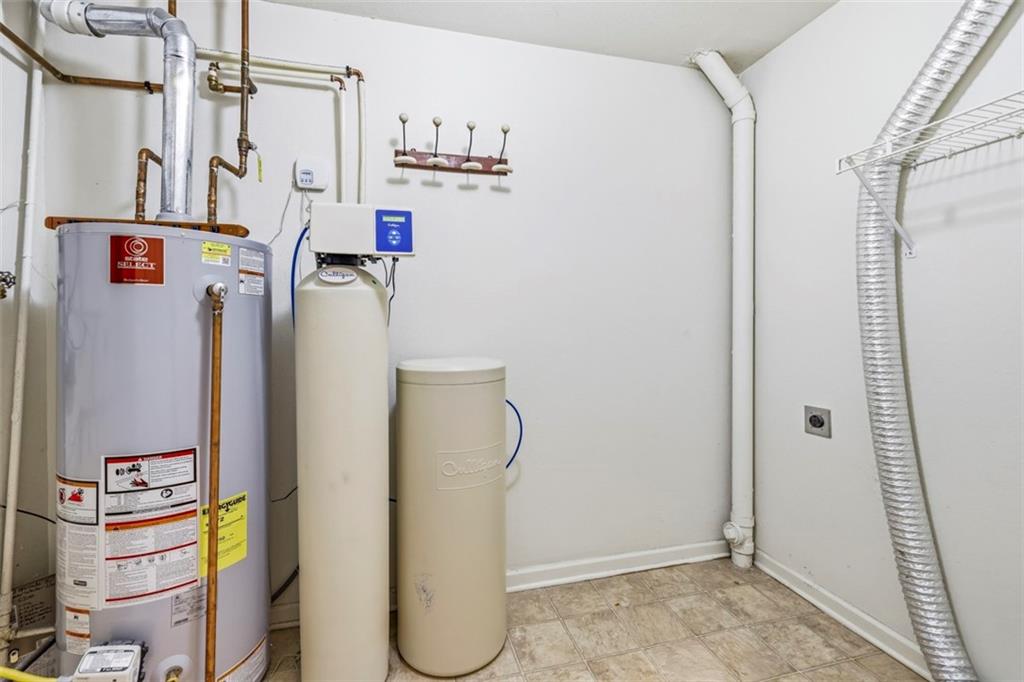
Welcome home to this well-maintained 3 bedroom, 3-bathroom townhome in the Retreat At Foxfield Village. This spacious residence features an open and inviting floor plan with tile floors in the main living area, creating a stylish and low-maintenance living space. The cozy fireplace serves as a focal point in the living area with vaulted ceilings and ceiling fans throughout the main living space and upstairs bedrooms. The home offers three generously sized bedrooms and 3 full baths, providing flexibility for families, guests or a home office setup. One of the bedrooms is conveniently located on the main floor next to a full bathroom, making it ideal for guests, multigenerational living, or a private-office. The kitchen features ample counter space, including a convenient breakfast bar for casual dining and entertaining. in addition, the home offers an eat in kitchen and a dining area off the living room. A separate laundry room adds convenience and organization and the attached 2 car garage offers additional storage space and ample parking. The Primary Suite is upstairs with a private bath with tub and shower and the hall bath is convenient for the 2nd upstairs bedroom.The private entrance enhances the home's appeal while the patio provides a quiet outdoor space to relax. With this functional layout, this townhome is the perfect blend of comfort, convenience and modern living.
/t.realgeeks.media/resize/300x/https://u.realgeeks.media/vogelteam%252FBanner_Logo.png)
Additional Information
- Year Built
- 2002
- School District
- Olathe
- Elementary School
- Millbrooke
- Middle School
- Summit Trail
- High School
- Olathe North
- Hoa Amount
- 408
- Hoa Due
- Monthly
- Garage
- Yes
- Garage Spaces
- 2
- Lot Description
- Adjoin Greenspace, City Limits, Sprinkler-In Ground, Zero Lot Line
- Basement Description
- Slab
- Fireplace
- Yes
- Fireplace Description
- Gas, Great Room
- Interior Features
- Ceiling Fan(s), Pantry, Stained Cabinets, Vaulted Ceiling(s), Walk-In Closet(s)
- Roof
- Composition
- Central Air
- Electric
- Sewer
- Public Sewer
- Architecture
- Traditional
- Construction
- Stucco
- Water
- Public
- Cooling
- Electric
- Heating
- Forced Air
- Taxes
- $4,121
- Available Amenities
- Play Area, Pool, Trail(s)
Mortgage Calculator
Listing courtesy of Louise Mankameyer of Weichert, Realtors Welch & Co..
The data relating to real estate displayed on this website comes in part from the Heartland Multiple Listing Service database compilation. The properties displayed on this website may not be all of the properties in the Heartland MLS database compilation, or all of the properties listed with other brokers participating in the Heartland MLS IDX program. Detailed information about the properties displayed on this website includes the name of the listing company.
The information displayed on this page is confidential, proprietary, and copyrighted information of Heartland Multiple Listing Service, Inc. (“Heartland MLS”). Copyright 2026, Heartland Multiple Listing Service, Inc. Heartland MLS and the company represented by this website do not make any warranty or representation concerning the timeliness or accuracy of the information displayed herein. In consideration for the receipt of the information on this page, the recipient agrees to use the information solely for the private noncommercial purpose of identifying a property in which the recipient has a good faith interest in acquiring. Data last updated . Terms of Use