7730 Hardy Street, Overland Park, KS 66204
- $425,000
- 3
- BD
- 2
- BA
- 1,448
- SqFt











- List Price
- $425,000
- MLS#
- 2630558
- Status
- ACTIVE
- Type
- Single Family Residential
- Bedrooms
- 3
- Bathrooms
- 2
- Living Area
- 1,448
- Lot Size
- 37,584
- Acres
- 0.86
- Subdivision
- Other
Property Description
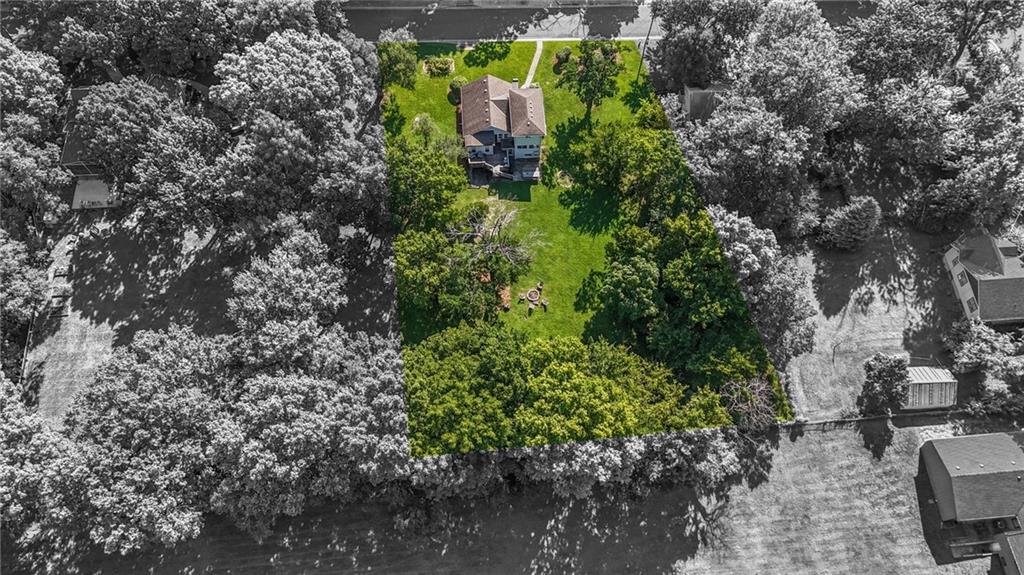
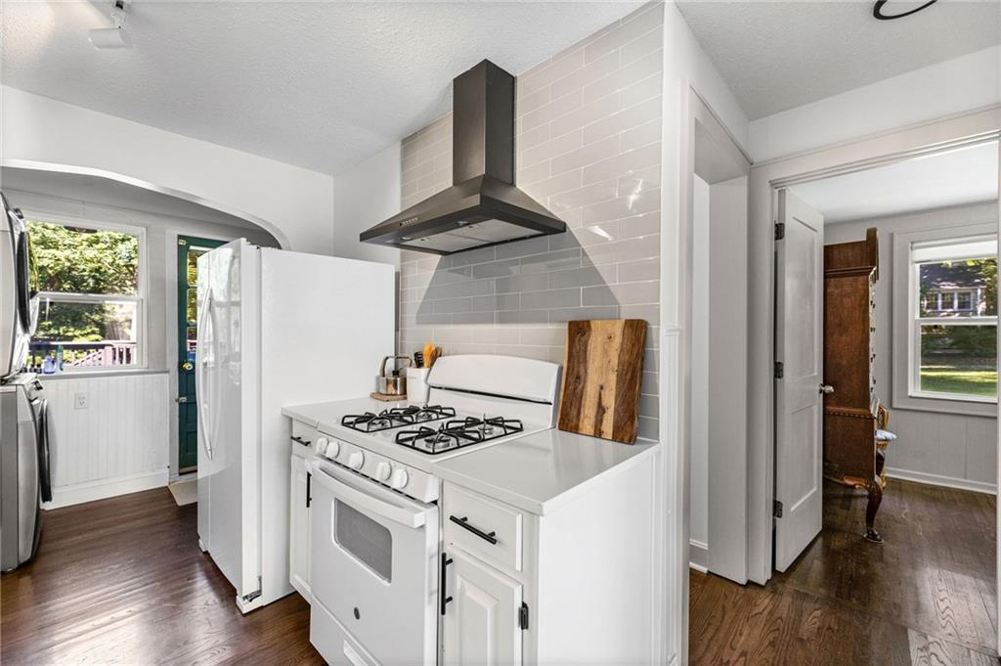
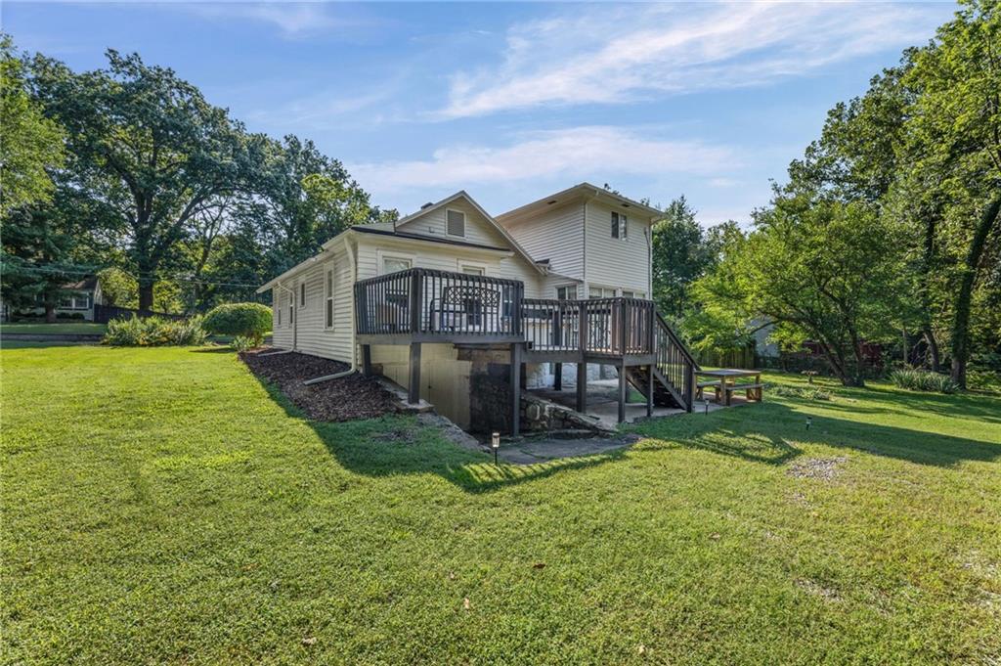
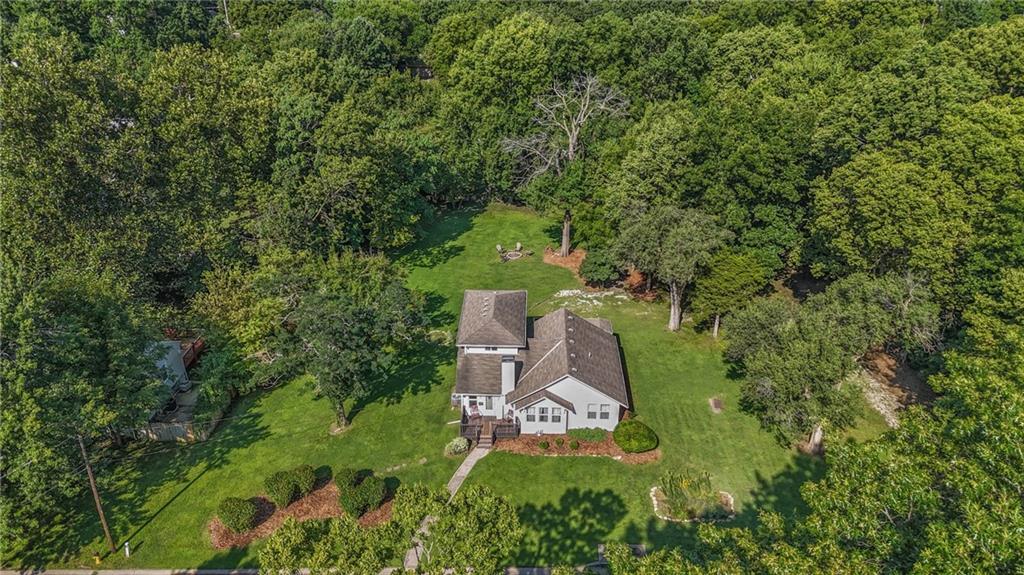
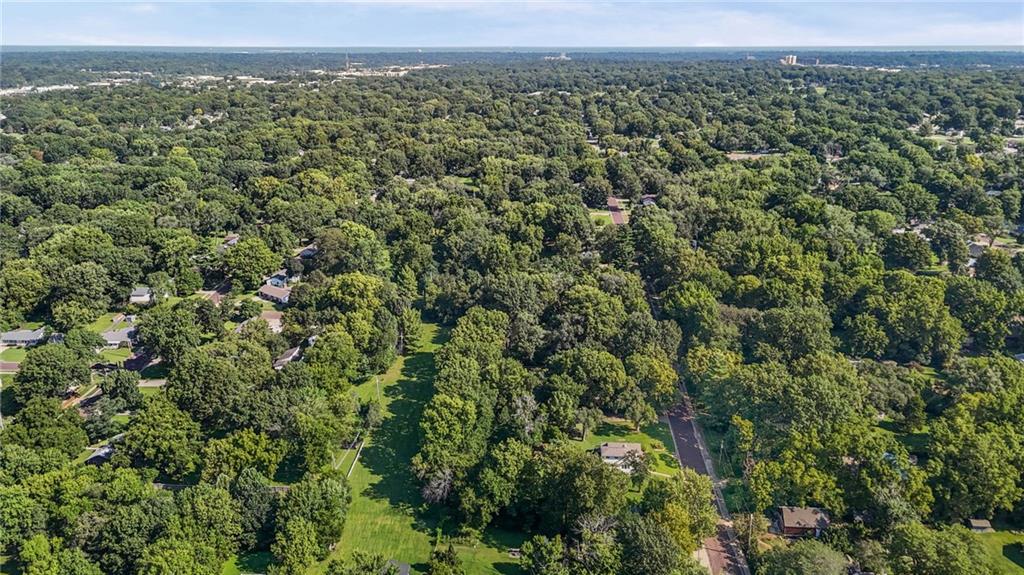
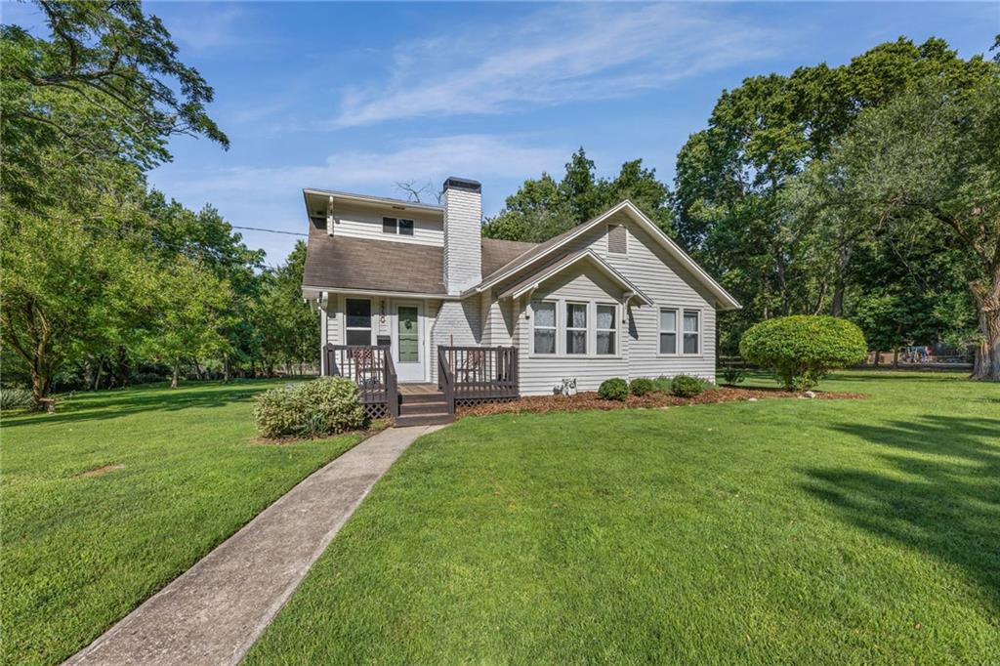
FRESH, FABULOUS & FARMHOUSE CHIC!!! Nestled on a picturesque 0.86-acre lot in the heart of historic Overland Park, this beautifully restored early-1900s farmhouse blends timeless character with modern comfort in an unbeatable location. Enjoy peaceful, park-like surroundings while being just a short distance to vibrant Downtown Overland Park, where you'll find locally owned restaurants, charming boutiques, coffee shops and the renowned Farmers Market. Inside, the home offers inviting living spaces filled with natural light, including a cozy sunroom that's perfect for reading, relaxing or enjoying morning coffee. Updated kitchen features open shelving keeping that farmhouse feel, white cabinets, quartz countertops and everything needed for everyday living and entertaining. Private primary suite occupies the upper level and includes a beautifully updated ensuite bath with a walk-in shower. Two additional bedrooms and a second full bath are conveniently located on the main level. Outside find your own private retreat featuring a spacious deck, patio dining area, fire pit, mature trees and expansive green space for endless possibilities--entertaining, outdoor games, gardening or simply unwinding. Watch for frequent visits from deer, foxes, hawks, and songbirds that make this tranquil setting feel like a country escape while remaining close to all the conveniences of the city. With nearby parks, playgrounds and a neighborhood atmosphere, this one-of-a-kind property offers the perfect blend of privacy, charm and urban amenities. WELCOME HOME!
/t.realgeeks.media/resize/300x/https://u.realgeeks.media/vogelteam%252FBanner_Logo.png)
Additional Information
- Year Built
- 1920
- School District
- Shawnee Mission
- Elementary School
- Overland Park
- Middle School
- Westridge
- High School
- SM West
- Lot Description
- Estate Lot, Level, Many Trees
- Basement
- Yes
- Basement Description
- Full, Unfinished
- Fireplace
- Yes
- Fireplace Description
- Living Room
- Interior Features
- Ceiling Fan(s), Pantry, Walk-In Closet(s)
- Roof
- Composition
- Central Air
- Electric
- Sewer
- Public Sewer
- Architecture
- Traditional
- Construction
- Frame
- Water
- Public
- Cooling
- Electric
- Heating
- Forced Air
- Taxes
- $2,953
Mortgage Calculator
Listing courtesy of Bryan Huff of Keller Williams Realty Partners Inc..
The data relating to real estate displayed on this website comes in part from the Heartland Multiple Listing Service database compilation. The properties displayed on this website may not be all of the properties in the Heartland MLS database compilation, or all of the properties listed with other brokers participating in the Heartland MLS IDX program. Detailed information about the properties displayed on this website includes the name of the listing company.
The information displayed on this page is confidential, proprietary, and copyrighted information of Heartland Multiple Listing Service, Inc. (“Heartland MLS”). Copyright 2026, Heartland Multiple Listing Service, Inc. Heartland MLS and the company represented by this website do not make any warranty or representation concerning the timeliness or accuracy of the information displayed herein. In consideration for the receipt of the information on this page, the recipient agrees to use the information solely for the private noncommercial purpose of identifying a property in which the recipient has a good faith interest in acquiring. Data last updated . Terms of Use