14605 W 49th Terrace, Shawnee, KS 66216
- $649,950
- 4
- BD
- 4.5
- BA
- 4,175
- SqFt





- List Price
- $649,950
- MLS#
- 2631314
- Status
- ACTIVE
- Type
- Single Family Residential
- Bedrooms
- 4
- Bathrooms
- 4.5
- Living Area
- 4,175
- Lot Size
- 14,459
- Acres
- 0.33
- Subdivision
- Saddlebrooke
Property Description
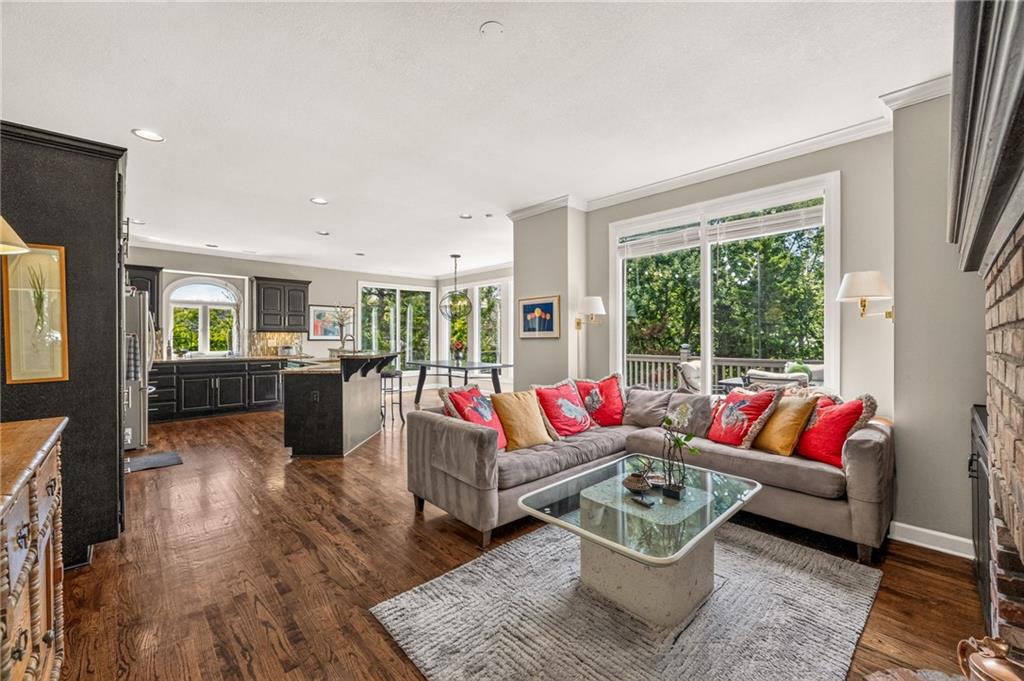
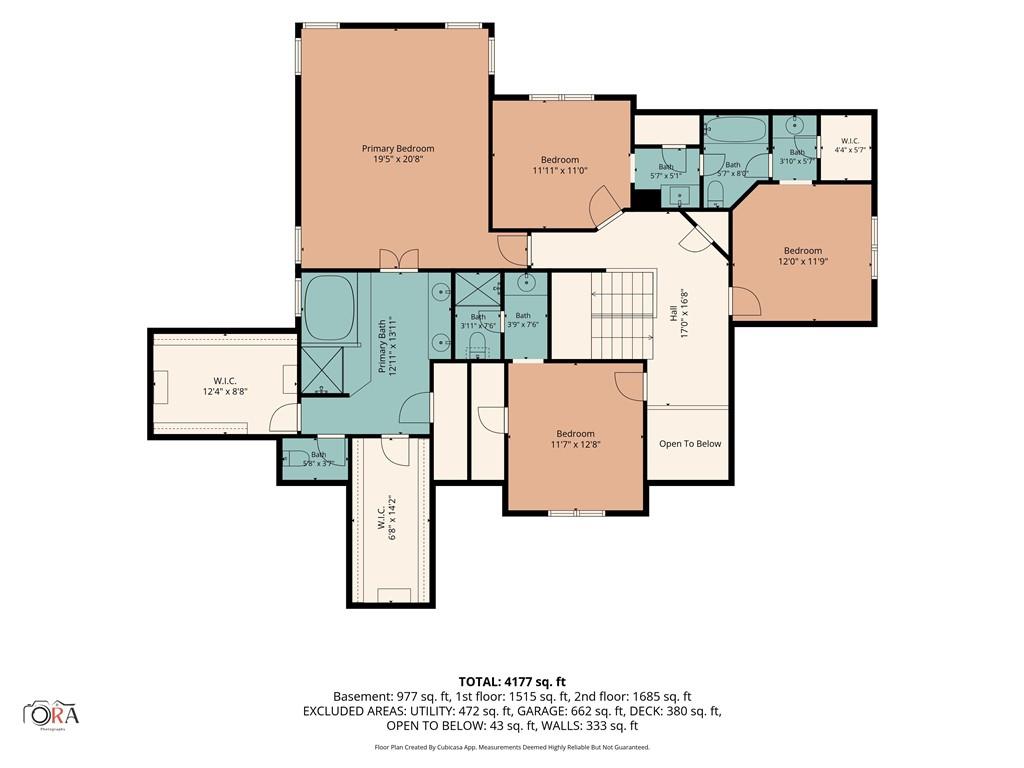
Welcome to this beautifully maintained contemporary home tucked away on a quiet cul-de-sac in the highly desirable Saddlebrooke subdivision. Offering the fresh, move-in-ready feel of new construction at a resale value, this home showcases exceptional pride of ownership throughout. The inviting main level features beautiful hardwood flooring, fresh interior paint, spacious living areas, and an abundance of natural light. The beautiful brick fireplace in the hearth room is a focal point of this main level. Gather with friends and family around this large inviting granite island. The home sits high above the rest and is surrounded by trees giving inviting views through every window. The oversized primary suite provides a true retreat with two large walk-in closets and plenty of room to unwind. Large bedrooms all with ensuite baths and walk in closets also on 2nd level. The finished lower level offers a stylish, modern aesthetic with stained concrete floors, open ceilings, a spacious bar area, and expansive windows that fill the space with natural light—perfect for entertaining, a media room, home office, or recreation area. Situated on a generously sized lot, you'll enjoy plenty of outdoor space for relaxing, playing, or entertaining. Saddlebrooke residents enjoy outstanding neighborhood amenities including a community pool and neighborhood events, all while being just minutes from Lake Quivira, where many residents enjoy memberships for boating, golf, dining, fishing, and year-round recreation. If you've been searching for contemporary style, generous living spaces, and an unbeatable location, this exceptional home is one you won't want to miss!
/t.realgeeks.media/resize/300x/https://u.realgeeks.media/vogelteam%252FBanner_Logo.png)
Additional Information
- Year Built
- 1994
- School District
- Shawnee Mission
- Elementary School
- Ray Marsh
- Middle School
- Trailridge
- High School
- SM Northwest
- Hoa Amount
- 995
- Hoa Due
- Annually
- Garage
- Yes
- Garage Spaces
- 3
- Lot Description
- Cul-De-Sac, Level, Sprinkler-In Ground
- Basement
- Yes
- Basement Description
- Finished, Walk-Out Access
- Fireplace
- Yes
- Fireplace Description
- Great Room, Hearth Room
- Interior Features
- Ceiling Fan(s), Kitchen Island, Painted Cabinets, Pantry, Vaulted Ceiling(s), Walk-In Closet(s)
- Roof
- Composition
- Central Air
- Electric
- Sewer
- Public Sewer
- Architecture
- Traditional
- Construction
- Stucco & Frame, Wood Siding
- Water
- Public
- Cooling
- Electric
- Heating
- Natural Gas
- Taxes
- $6,802
- Available Amenities
- Play Area, Pool
Mortgage Calculator
Listing courtesy of Julie Gadwood of NextHome Gadwood Group.
The data relating to real estate displayed on this website comes in part from the Heartland Multiple Listing Service database compilation. The properties displayed on this website may not be all of the properties in the Heartland MLS database compilation, or all of the properties listed with other brokers participating in the Heartland MLS IDX program. Detailed information about the properties displayed on this website includes the name of the listing company.
The information displayed on this page is confidential, proprietary, and copyrighted information of Heartland Multiple Listing Service, Inc. (“Heartland MLS”). Copyright 2026, Heartland Multiple Listing Service, Inc. Heartland MLS and the company represented by this website do not make any warranty or representation concerning the timeliness or accuracy of the information displayed herein. In consideration for the receipt of the information on this page, the recipient agrees to use the information solely for the private noncommercial purpose of identifying a property in which the recipient has a good faith interest in acquiring. Data last updated . Terms of Use