15901 Birch Street, Stilwell, KS 66085
- $560,000
- 4
- BD
- 3.5
- BA
- 3,696
- SqFt







- List Price
- $560,000
- MLS#
- 2632620
- Status
- ACTIVE
- Type
- Single Family Residential
- Bedrooms
- 4
- Bathrooms
- 3.5
- Living Area
- 3,696
- Lot Size
- 12,300
- Acres
- 0.28
- Subdivision
- The Wilderness
Property Description
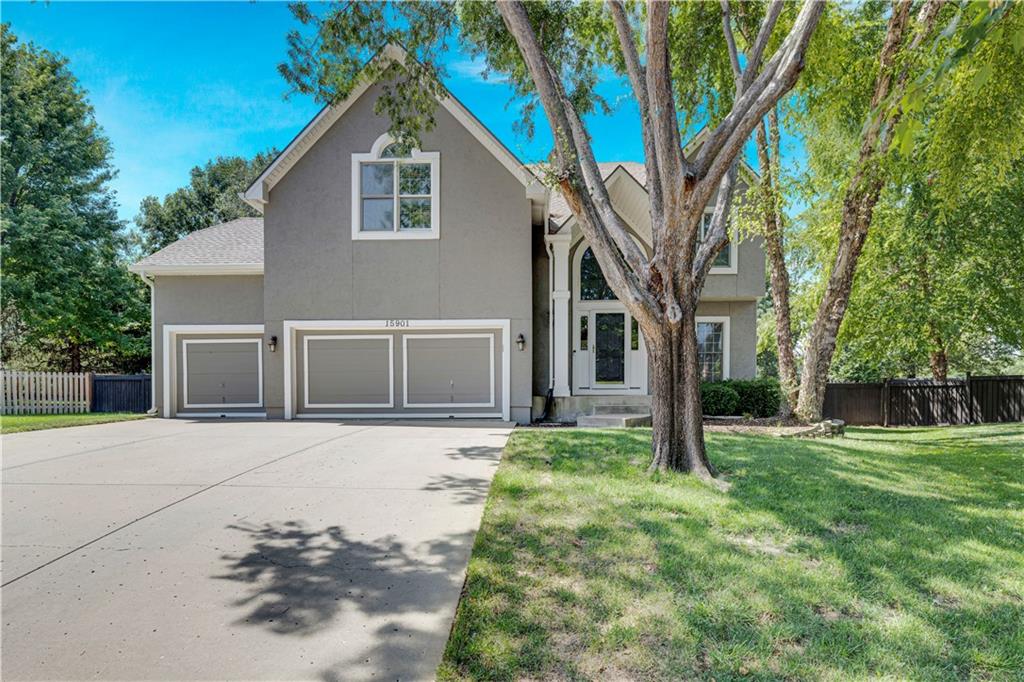
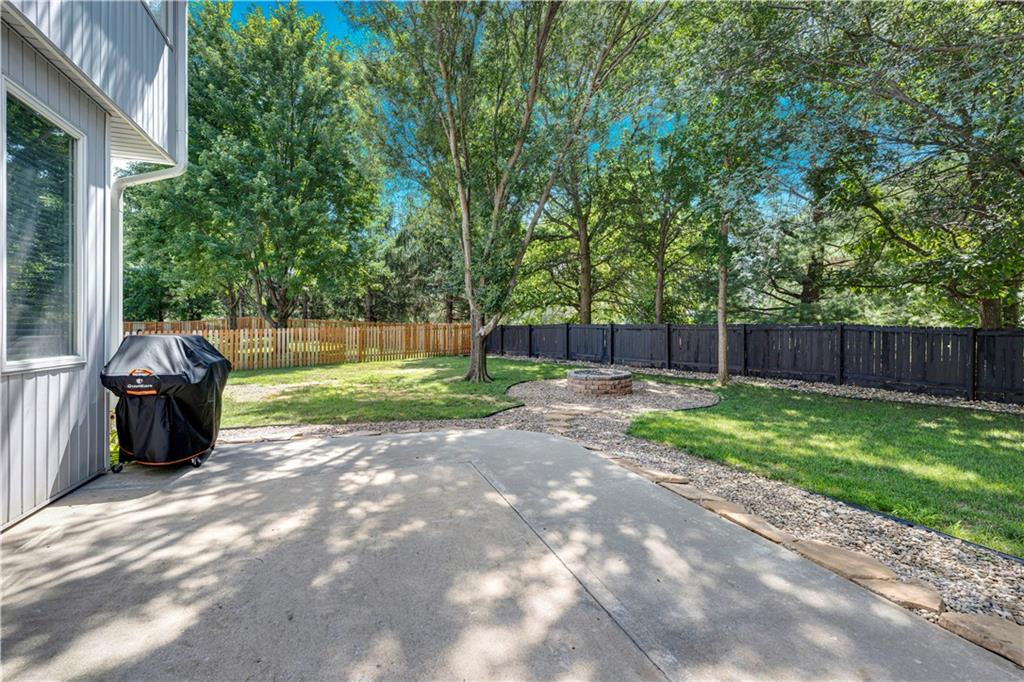
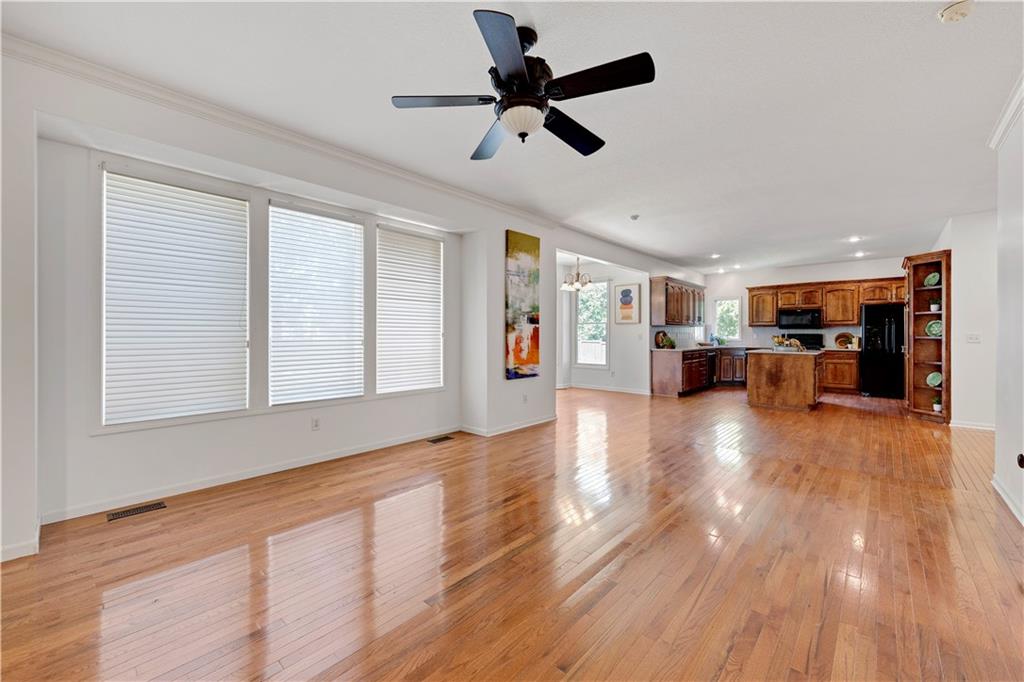
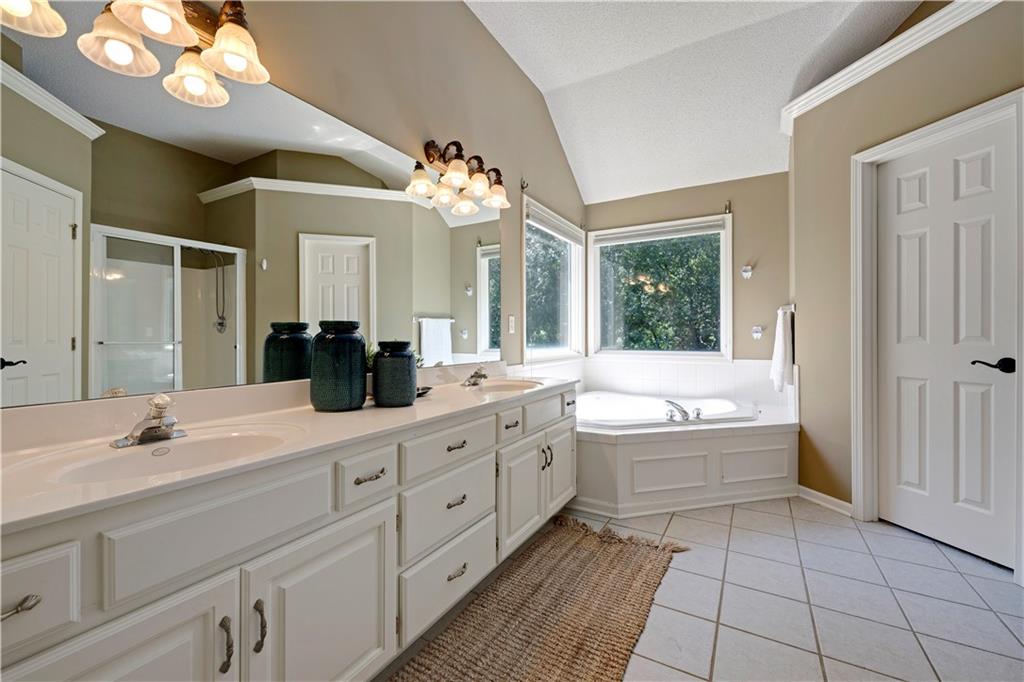
Welcome to this stunning 2-story home nestled on a quiet cul-de-sac, with a 3 car garage in the highly sought-after Wilderness subdivision! From the moment you step inside, you'll appreciate the soaring entry ceilings, beautiful hardwood floors throughout the entire main level, and an abundance of natural light. The spacious great room is filled with character, featuring a cozy fireplace flanked by custom built-in bookshelves. Just off the entry, the formal dining room provides the perfect space for entertaining guests. The heart of the home is the beautifully appointed kitchen with stove, convenient island, and an abundance of cabinets. Upstairs, the luxurious primary suite is truly a retreat, offering a spacious sitting area, an oversized walk-in closet, plus second closet and a spa-inspired bathroom. Two additional bedrooms share a bath, while a fourth bedroom enjoys the privacy of its own ensuite bath. Nearly the entire home has been freshly painted in a neutral color palette. The finished lower level is perfect for a family or recreation room plus additional unfinished space provides a secure storage area or workshop. Tile flooring throughout the basement adds durability and easy maintenance Step outside to the huge, private, level, fenced backyard complete with mature trees, a patio, and a fire pit—an ideal setting for relaxing evenings or entertaining outdoors. Convenient gas line to the fire it and gas grill. Residents of Wilderness enjoy outstanding neighborhood amenities including a community pool, fishing pond, playground, and miles of walking and biking trails. Located within walking distance of award-winning Blue Valley Schools and just minutes from shopping & dining.
/t.realgeeks.media/resize/300x/https://u.realgeeks.media/vogelteam%252FBanner_Logo.png)
Additional Information
- Year Built
- 1999
- School District
- Blue Valley
- Elementary School
- Blue River
- Middle School
- Blue Valley
- Hoa Amount
- 1100
- Hoa Due
- Annually
- Garage
- Yes
- Garage Spaces
- 3
- Lot Description
- Cul-De-Sac, Level, Sprinkler-In Ground, Many Trees
- Basement
- Yes
- Basement Description
- Finished, Full
- Fireplace
- Yes
- Fireplace Description
- Great Room
- Interior Features
- Ceiling Fan(s), Custom Cabinets, Kitchen Island, Stained Cabinets, Walk-In Closet(s)
- Exterior Features
- Fire Pit
- Roof
- Composition
- Central Air
- Electric
- Sewer
- Public Sewer
- Architecture
- Traditional
- Construction
- Board & Batten Siding
- Water
- Public
- Cooling
- Electric
- Heating
- Natural Gas
- Taxes
- $5,929
- Available Amenities
- Pool, Trail(s)
Mortgage Calculator
Listing courtesy of Gina Dennis of ReeceNichols - Leawood.
The data relating to real estate displayed on this website comes in part from the Heartland Multiple Listing Service database compilation. The properties displayed on this website may not be all of the properties in the Heartland MLS database compilation, or all of the properties listed with other brokers participating in the Heartland MLS IDX program. Detailed information about the properties displayed on this website includes the name of the listing company.
The information displayed on this page is confidential, proprietary, and copyrighted information of Heartland Multiple Listing Service, Inc. (“Heartland MLS”). Copyright 2026, Heartland Multiple Listing Service, Inc. Heartland MLS and the company represented by this website do not make any warranty or representation concerning the timeliness or accuracy of the information displayed herein. In consideration for the receipt of the information on this page, the recipient agrees to use the information solely for the private noncommercial purpose of identifying a property in which the recipient has a good faith interest in acquiring. Data last updated . Terms of Use