5619 Theden Street, Shawnee, KS 66218
- $675,000
- 4
- BD
- 4.5
- BA
- 3,767
- SqFt














- List Price
- $675,000
- MLS#
- 2633475
- Status
- ACTIVE
- Type
- Single Family Residential
- Bedrooms
- 4
- Bathrooms
- 4.5
- Living Area
- 3,767
- Lot Size
- 8,351
- Acres
- 0.19
- Subdivision
- Lakepointe
Property Description
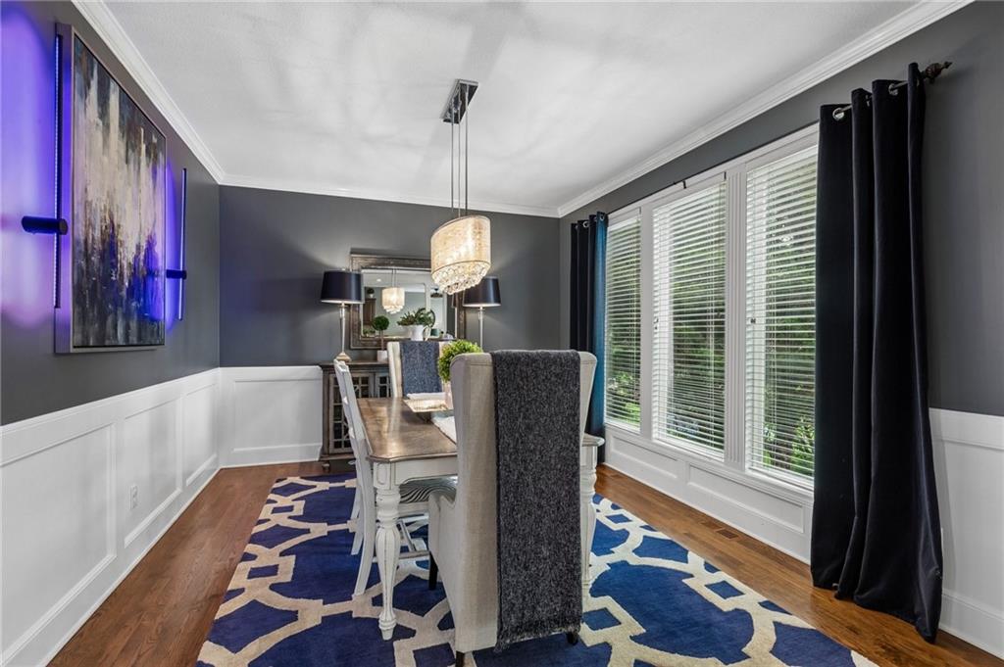
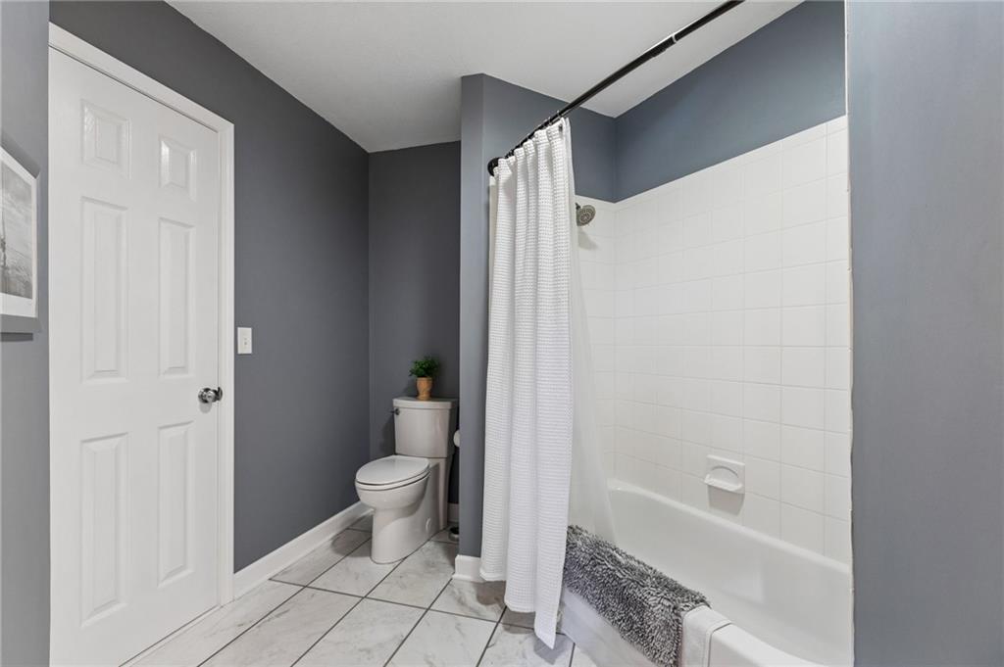
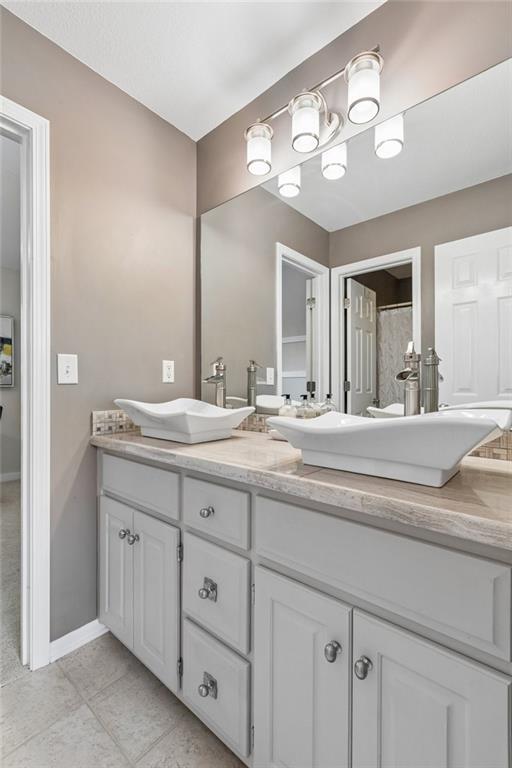
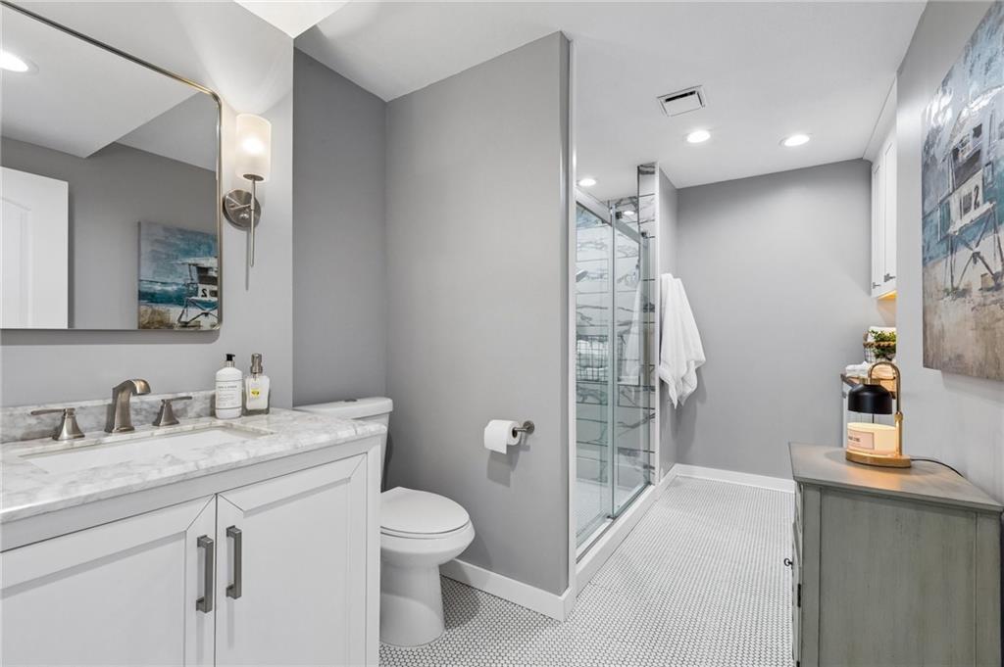
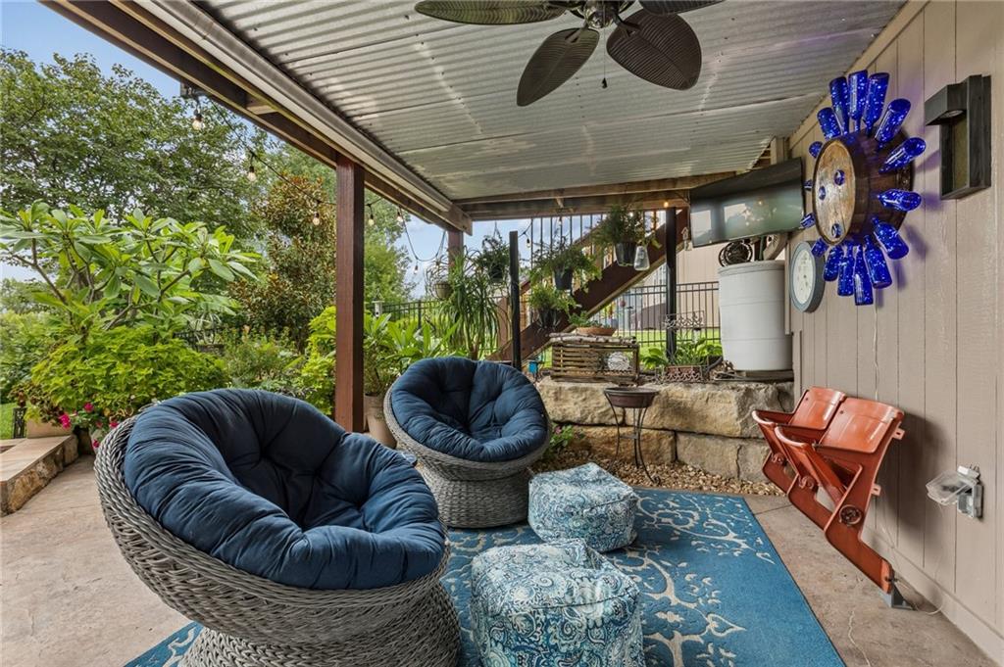
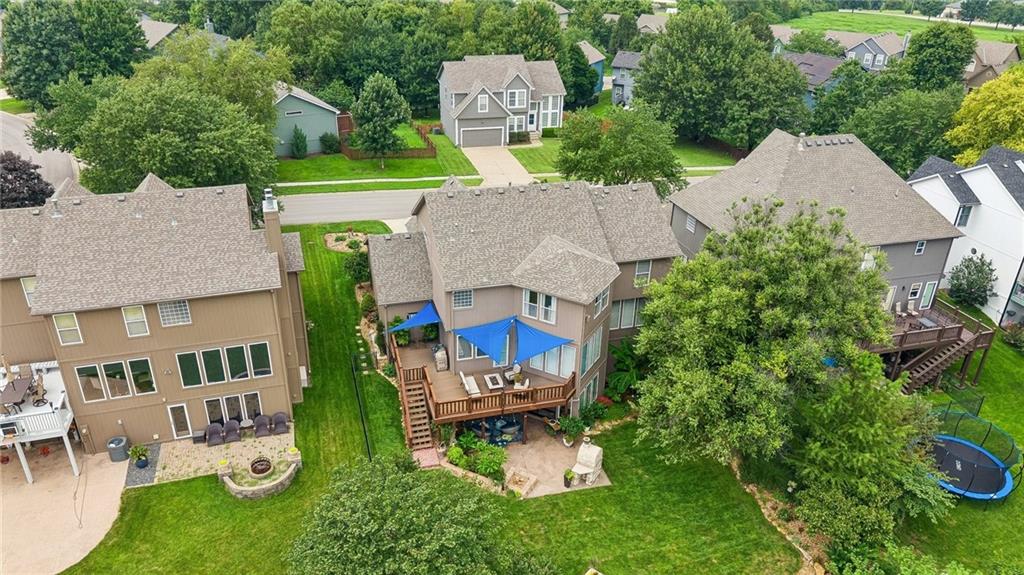
This exceptional home offers the perfect blend of luxury, comfort, and natural beauty. Wake up to stunning sunrise views over the water or unwind on the deck with your morning coffee. Situated as one of just 33 homes surrounding a scenic 8-acre lake in western Shawnee, this property boasts hardwood floors throughout the main level, a large kitchen island, and a formal living space perfect for an office or library. The spacious primary suite includes a inviting fireplace, and spectacular lake views. The on-suite offers heated tile floors, a luxury you didn't know you were missing. A second primary suite rivals the first, featuring a sitting room and a on-suite bath with beautiful marble floors. Designed for entertaining, the finished basement boasts 9-foot ceilings, a custom kitchen, and a unique island inset crafted from historical wooden arches from the Kansas State House. The true standout is the 8-panel glass garage door opening seamlessly to a covered patio, stamped concrete, custom pizza oven and firepit. The lower-level full bath features heated tile floors, custom cabinetry, and a full shower with a dedicated dog washing station for your furry friends. Complete with a newer roof, exterior paint 2025, new decking 2025. Too many upgrades and updates to mention. Fresh interior paint upstairs, kitchen hearth room, updated finishes on every surface, an oversized 3-car garage with an additional 8 feet for storage or a workspace—plus a beautifully landscaped yard featured in the 2025 Shawnee Garden Tour!
/t.realgeeks.media/resize/300x/https://u.realgeeks.media/vogelteam%252FBanner_Logo.png)
Additional Information
- Year Built
- 2002
- School District
- De Soto
- Elementary School
- Clear Creek
- Middle School
- Monticello Trails
- High School
- Mill Valley
- Hoa Amount
- 450
- Hoa Due
- Annually
- Garage
- Yes
- Garage Spaces
- 3
- Lot Description
- City Limits, City Lot, Sprinkler-In Ground, Many Trees
- Basement
- Yes
- Basement Description
- Finished, Full, Inside Entrance, Walk-Out Access
- Fireplace
- Yes
- Fireplace Description
- Hearth Room, Primary Bedroom
- Lake Description
- Lake Access, Lake Privileges
- Interior Features
- Kitchen Island, Pantry, Walk-In Closet(s), Wet Bar
- Exterior Features
- Fire Pit
- Roof
- Composition
- Central Air
- Electric
- Sewer
- Public Sewer
- Architecture
- Traditional
- Construction
- Brick/Mortar
- Water
- Public
- Cooling
- Electric
- Heating
- Natural Gas
- Taxes
- $6,000
- Available Amenities
- Play Area
Mortgage Calculator
Listing courtesy of Laurie Jorgensen of ReeceNichols -Johnson County W.
The data relating to real estate displayed on this website comes in part from the Heartland Multiple Listing Service database compilation. The properties displayed on this website may not be all of the properties in the Heartland MLS database compilation, or all of the properties listed with other brokers participating in the Heartland MLS IDX program. Detailed information about the properties displayed on this website includes the name of the listing company.
The information displayed on this page is confidential, proprietary, and copyrighted information of Heartland Multiple Listing Service, Inc. (“Heartland MLS”). Copyright 2026, Heartland Multiple Listing Service, Inc. Heartland MLS and the company represented by this website do not make any warranty or representation concerning the timeliness or accuracy of the information displayed herein. In consideration for the receipt of the information on this page, the recipient agrees to use the information solely for the private noncommercial purpose of identifying a property in which the recipient has a good faith interest in acquiring. Data last updated . Terms of Use