6748 Fontana Street, Prairie Village, KS 66208
- $2,500,000
- 5
- BD
- 5.5
- BA
- 4,233
- SqFt
















- List Price
- $2,500,000
- MLS#
- 2633477
- Status
- ACTIVE
- Type
- Single Family Residential
- Bedrooms
- 5
- Bathrooms
- 5.5
- Living Area
- 4,233
- Lot Size
- 7,800
- Acres
- 0.18
- Subdivision
- Prairie Village
Property Description
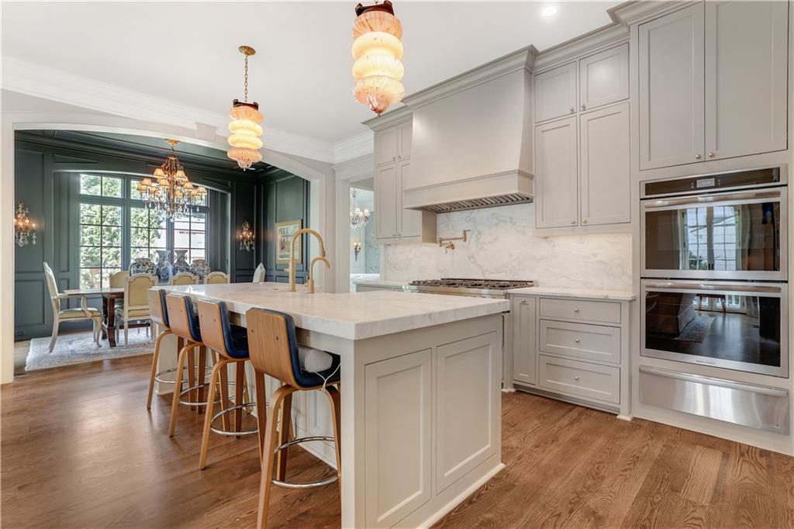
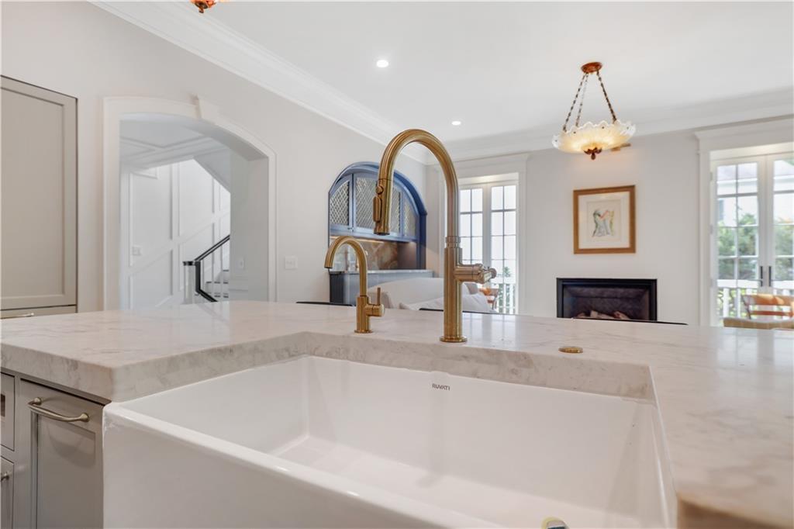
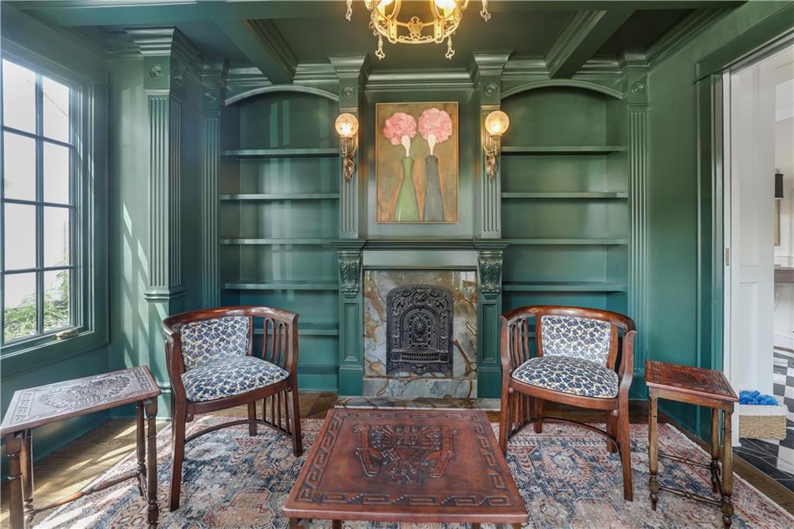
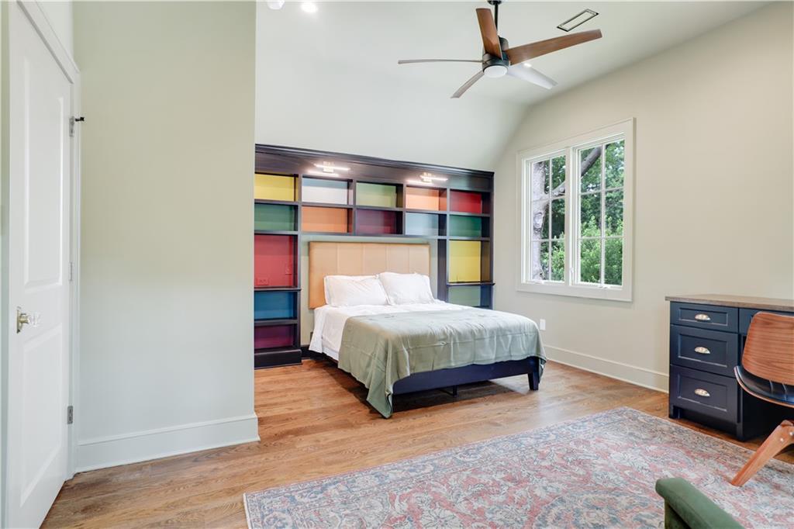
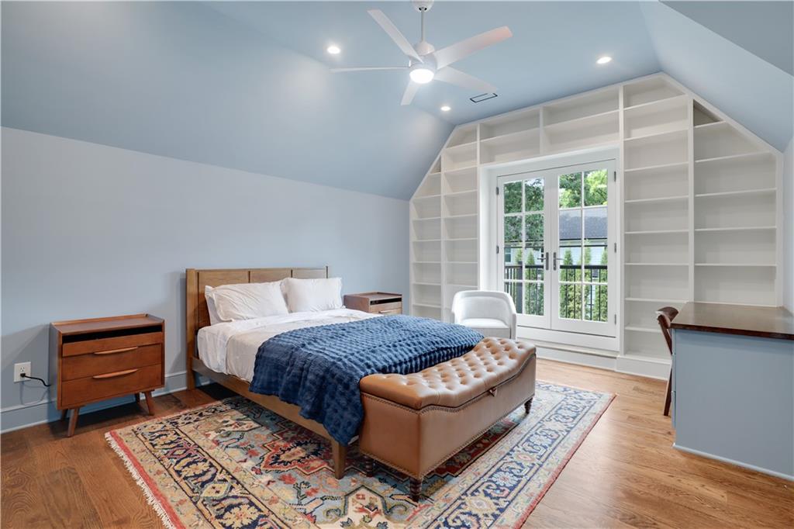
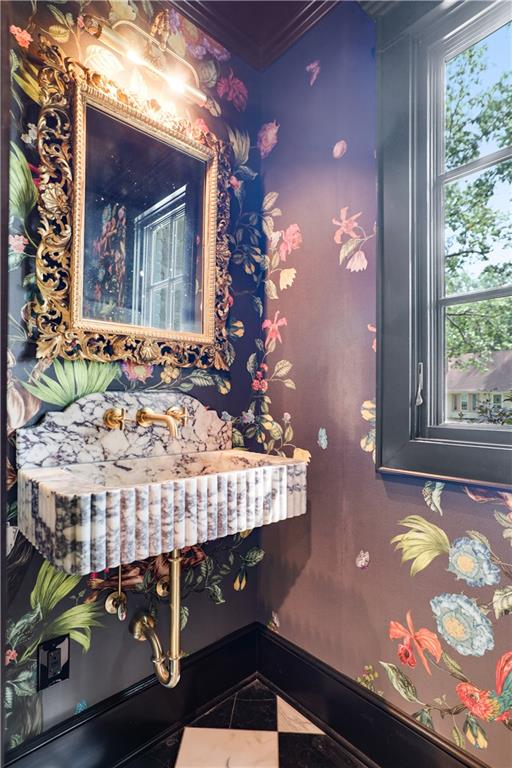
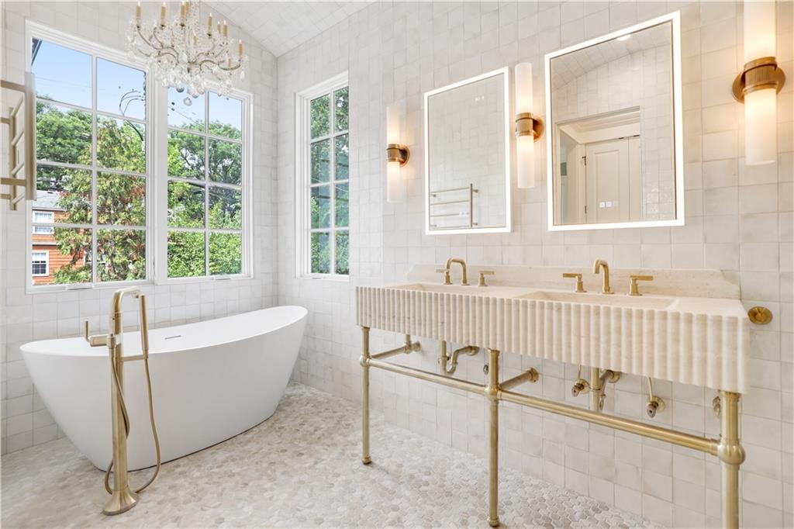
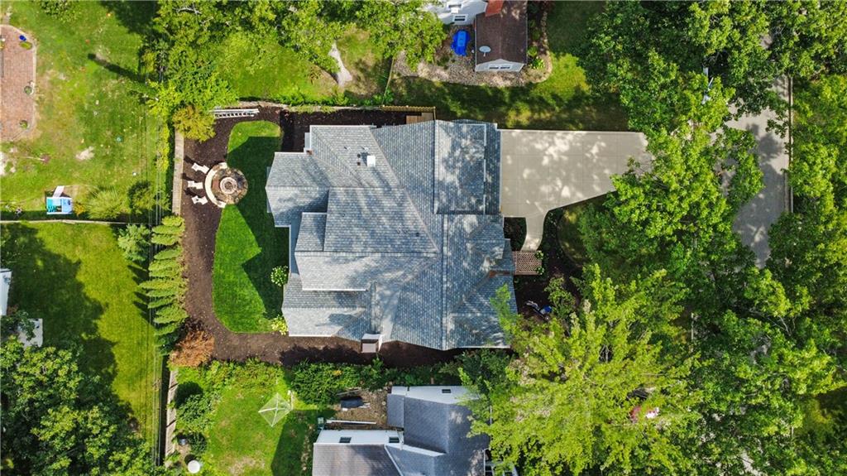
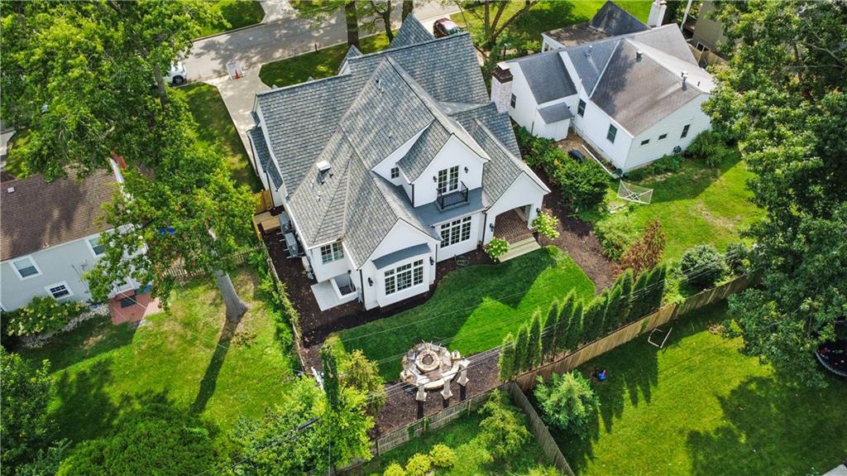
AN ARCHITECTURAL MASTERPIECE OF EUROPEAN ELEGANCE. This brand-new estate stands as an irreplaceable jewel in the heart of Prairie Village. Commissioned and built by the builder as their personal residence, it was executed to a true zero-compromise standard to deliver exceptional craftsmanship throughout. A striking Tudor Revival masterpiece, it revives the classic architectural brilliance that defined Kansas City’s legendary building era of the 1920s and 1930s. Five spacious bedrooms and five-and-a-half luxurious baths balance grand-scale entertaining with everyday comfort. The private first-floor primary suite features a spa-inspired bath with a bespoke Turkish marble double-sink washstand on solid brass legs, handcrafted Spanish tile, and a fully enclosed glass steam shower crowned by a soaring 10-foot barrel-vaulted ceiling. A matching glass-enclosed sauna with its own barrel-vaulted ceiling creates a rare European-inspired wellness retreat. High-end moldings and custom architectural trim define the interiors. Soaring galleries and living spaces are illuminated by a collection of antique lighting, including rare hand-blown Murano Italian glass pendants and chandeliers paired with historic sconces, balanced by premium ultra-flush recessed lighting that eliminates glare and highlights artwork. The gourmet kitchen and fully equipped featuring luxury appliances, integrated bespoke cabinetry, and hand-selected natural stone finishes that blend Old-World European charm with modern performance. Elite Marvin windows and doors deliver superior thermal performance, anchored by a magnificent custom French-designed front door. The thermal and acoustic envelope combines 2-inch continuous rigid foam, high-density spray foam, blown-in insulation, and specialized acoustic soundproofing for exceptional energy efficiency. Most importantly, an extraordinary multi-layer water management and foundation protection system provides long-term structural durability for generations.
/t.realgeeks.media/resize/300x/https://u.realgeeks.media/vogelteam%252FBanner_Logo.png)
Additional Information
- Year Built
- 2026
- School District
- Shawnee Mission
- Hoa Amount
- 25
- Hoa Due
- Annually
- Garage
- Yes
- Garage Spaces
- 2
- Basement
- Yes
- Basement Description
- Finished, Full
- Fireplace
- Yes
- Roof
- Composition
- Central Air
- Electric
- Sewer
- Public Sewer
- Construction
- Stone Veneer, Stucco
- Water
- Public
- Cooling
- Electric
- Heating
- Natural Gas
- Taxes
- $7,200
Mortgage Calculator
Listing courtesy of Ken Hinds of Platinum Realty LLC.
The data relating to real estate displayed on this website comes in part from the Heartland Multiple Listing Service database compilation. The properties displayed on this website may not be all of the properties in the Heartland MLS database compilation, or all of the properties listed with other brokers participating in the Heartland MLS IDX program. Detailed information about the properties displayed on this website includes the name of the listing company.
The information displayed on this page is confidential, proprietary, and copyrighted information of Heartland Multiple Listing Service, Inc. (“Heartland MLS”). Copyright 2026, Heartland Multiple Listing Service, Inc. Heartland MLS and the company represented by this website do not make any warranty or representation concerning the timeliness or accuracy of the information displayed herein. In consideration for the receipt of the information on this page, the recipient agrees to use the information solely for the private noncommercial purpose of identifying a property in which the recipient has a good faith interest in acquiring. Data last updated . Terms of Use