12904 W 70th Terrace, Shawnee, KS 66216
- $300,000
- 4
- BD
- 2.5
- BA
- 1,814
- SqFt






- List Price
- $300,000
- Price Change
- ▲ $1,000 1785450123
- MLS#
- 2633923
- Status
- ACTIVE
- Type
- Single Family Residential
- Bedrooms
- 4
- Bathrooms
- 2.5
- Living Area
- 1,814
- Lot Size
- 11,761
- Acres
- 0.27
- Subdivision
- Windsor Estates
Property Description
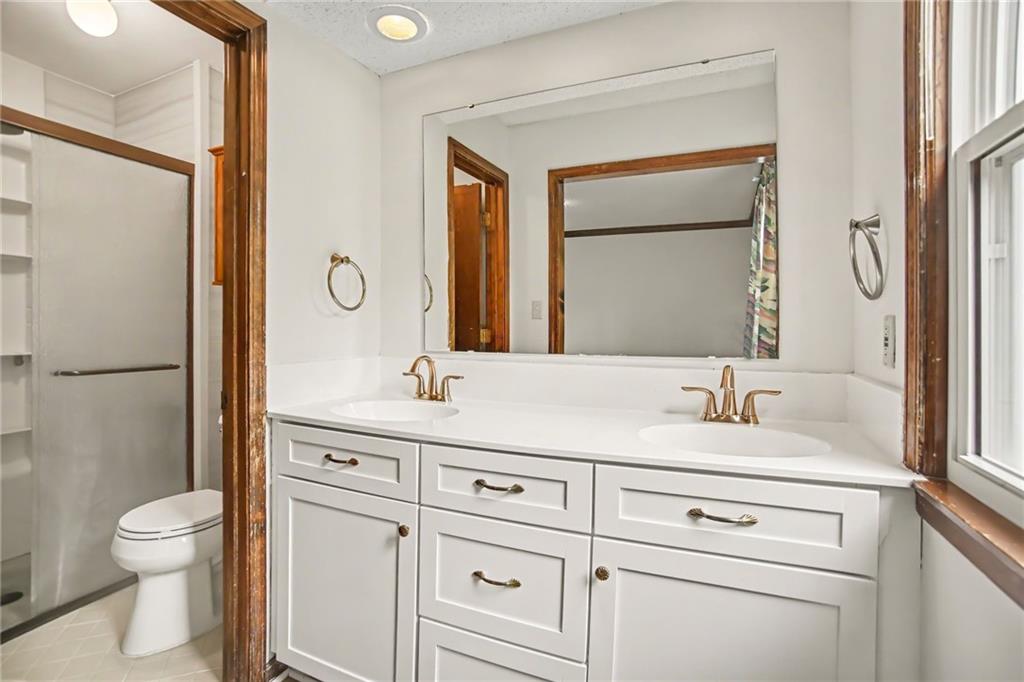
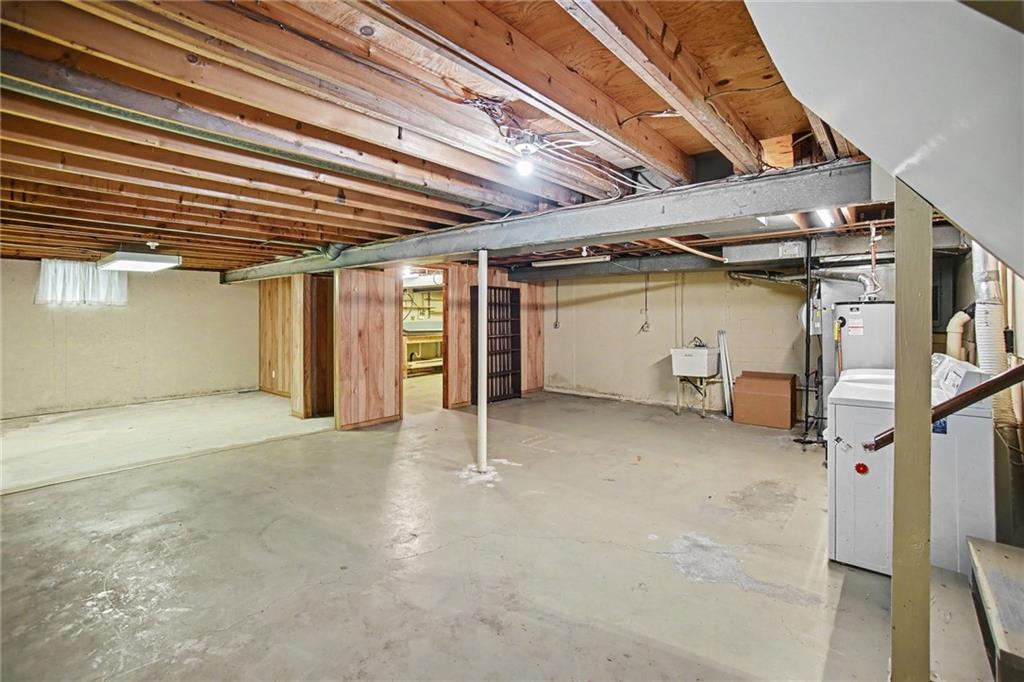
Welcome home to this beautifully updated split-level nestled among mature trees in one of Shawnee's established neighborhoods. Featuring four true bedrooms, two full and one half bathrooms, multiple living spaces, and an unfinished sub-basement, this home offers the perfect blend of charm, versatility, and room to grow. New flooring, fresh paint, and updated carpeting throughout create a bright, clean, and move-in-ready feel. The newly renovated kitchen features granite countertops, stainless steel appliances, double ovens, a farmhouse sink, and abundant cabinet space, creating a stylish space that's perfect for everyday living and entertaining. Natural light fills the formal living and dining rooms, while the inviting family room showcases exposed wood beams, built-in shelving, and a stunning brick fireplace. One of the home's standout features is the flexible upper-level living area, complete with a walk-in closet and half bathroom, making it ideal as a spacious fourth bedroom, guest suite, home office, den, or second family room. The primary suite features a remodeled bath with dual vanities and a spacious walk-in closet, while the unfinished sub-basement offers abundant storage and endless possibilities for future expansion, a workshop, or hobby space. Step outside to discover an expansive backyard shaded by mature trees, along with a large deck and pergola that create the perfect setting for entertaining or simply enjoying the peaceful surroundings. Conveniently located near shopping, dining, parks, and highway access, this Shawnee gem is ready to welcome you home.
/t.realgeeks.media/resize/300x/https://u.realgeeks.media/vogelteam%252FBanner_Logo.png)
Additional Information
- School District
- Shawnee Mission
- Garage
- Yes
- Garage Spaces
- 2
- Lot Description
- City Lot, Many Trees
- Basement
- Yes
- Basement Description
- Daylight, Unfinished
- Fireplace
- Yes
- Fireplace Description
- Family Room
- Interior Features
- Pantry, Walk-In Closet(s)
- Roof
- Composition
- Central Air
- Electric
- Sewer
- Public Sewer
- Architecture
- Traditional
- Construction
- Brick/Mortar
- Water
- Public
- Cooling
- Electric
- Heating
- Forced Air
- Taxes
- $4,227
Mortgage Calculator
Listing courtesy of Jesse Burwell of Keller Williams KC North.
The data relating to real estate displayed on this website comes in part from the Heartland Multiple Listing Service database compilation. The properties displayed on this website may not be all of the properties in the Heartland MLS database compilation, or all of the properties listed with other brokers participating in the Heartland MLS IDX program. Detailed information about the properties displayed on this website includes the name of the listing company.
The information displayed on this page is confidential, proprietary, and copyrighted information of Heartland Multiple Listing Service, Inc. (“Heartland MLS”). Copyright 2026, Heartland Multiple Listing Service, Inc. Heartland MLS and the company represented by this website do not make any warranty or representation concerning the timeliness or accuracy of the information displayed herein. In consideration for the receipt of the information on this page, the recipient agrees to use the information solely for the private noncommercial purpose of identifying a property in which the recipient has a good faith interest in acquiring. Data last updated . Terms of Use