740 NW 1101st Road, Holden, MO 64040
- $429,900
- 3
- BD
- 2.5
- BA
- 3,203
- SqFt




- List Price
- $429,900
- MLS#
- 2634489
- Status
- ACTIVE
- Type
- Single Family Residential
- Bedrooms
- 3
- Bathrooms
- 2.5
- Living Area
- 3,203
- Lot Size
- 232,610
- Acres
- 5.34
- Subdivision
- Other
Property Description
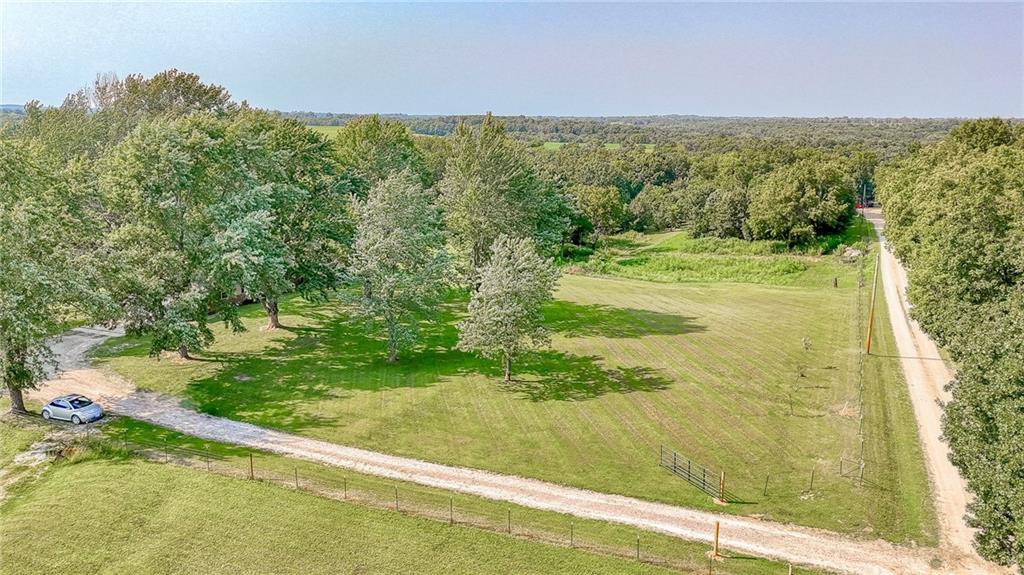
Escape the hustle without sacrificing convenience! Nestled on just over 5 beautiful acres, this spacious ranch home offers the perfect blend of peaceful country living while remaining just minutes from Highway 50. Inside, you'll find over 3,200 square feet of living space featuring 3 bedrooms, 2.5 bathrooms, two generous living areas, and an oversized kitchen with a large center island that's perfect for gathering with family and friends. The spacious primary suite provides a comfortable retreat, while the thoughtful layout offers plenty of room to relax, entertain, and make yourself at home. The walkout basement opens the door to even more possibilities. Already well on its way to completion, the lower level includes three framed rooms that could easily be finished as additional bedrooms, home offices, hobby rooms, or a workout space. With its own private walkout entrance, it also offers incredible potential for a separate living area, making this home an ideal option for multigenerational living, extended guests, or anyone looking for extra flexibility. With the potential for up to six bedrooms, this home is ready to grow with your needs. Step outside and enjoy over 5 acres of open space with endless possibilities. Whether you've dreamed of a hobby farm, a large garden, a place for kids and pets to roam, or simply enjoying the peace and quiet of country living, you'll have the space to make it happen. If you've been searching for a home that offers space, privacy, and room to grow, this Holden property deserves a spot at the top of your list. Come see the possibilities for yourself!
/t.realgeeks.media/resize/300x/https://u.realgeeks.media/vogelteam%252FBanner_Logo.png)
Additional Information
- Year Built
- 1972
- School District
- Holden
- Garage
- Yes
- Garage Spaces
- 2
- Lot Description
- Acreage
- Basement
- Yes
- Basement Description
- Full, Inside Entrance, Partial
- Fireplace
- Yes
- Fireplace Description
- Family Room
- Interior Features
- Kitchen Island, Pantry
- Roof
- Composition
- Central Air
- Electric
- Sewer
- Lagoon, Septic Tank
- Architecture
- Traditional
- Construction
- Brick/Mortar
- Water
- Rural
- Cooling
- Electric
- Heating
- Electric, Wood
- Taxes
- $1,485
Mortgage Calculator
Listing courtesy of Ryan Schroer of Homes by Darcy LLC.
The data relating to real estate displayed on this website comes in part from the Heartland Multiple Listing Service database compilation. The properties displayed on this website may not be all of the properties in the Heartland MLS database compilation, or all of the properties listed with other brokers participating in the Heartland MLS IDX program. Detailed information about the properties displayed on this website includes the name of the listing company.
The information displayed on this page is confidential, proprietary, and copyrighted information of Heartland Multiple Listing Service, Inc. (“Heartland MLS”). Copyright 2026, Heartland Multiple Listing Service, Inc. Heartland MLS and the company represented by this website do not make any warranty or representation concerning the timeliness or accuracy of the information displayed herein. In consideration for the receipt of the information on this page, the recipient agrees to use the information solely for the private noncommercial purpose of identifying a property in which the recipient has a good faith interest in acquiring. Data last updated . Terms of Use