5129 Woodland Drive, Shawnee, KS 66218
- $625,000




- List Price
- $625,000
- MLS#
- 2634808
- Status
- ACTIVE
- Type
- Multifamily
- Lot Size
- 30,927
- Acres
- 0.71
- Subdivision
- Other
Property Description
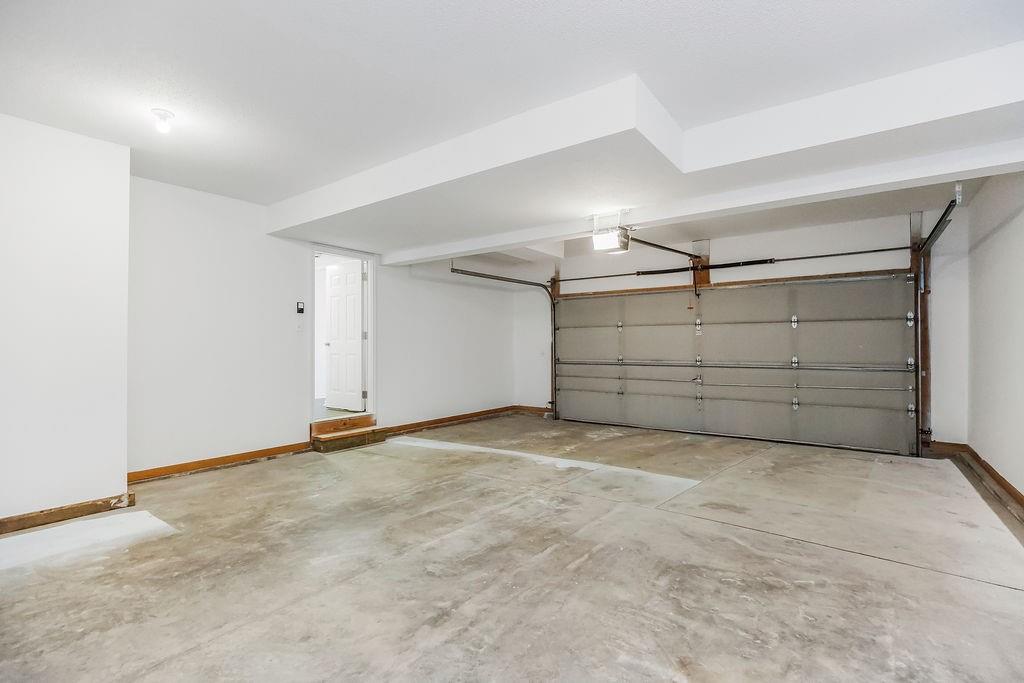
Unique Duplex! These MASSIVE Shawnee units offers a combination of size, privacy, garages and location that is extremely difficult to find in a small multifamily property. Each side features 3 bedrooms, 3 FULL bathrooms, approximately 1,510 square feet PLUS a full basement and its own rare 2-stall garage. Sitting well back from the road on a nearly 1-acre lot with a heavily treed backyard, this property offers extreme backyard privacy and a residential feel that is a major step above the typical duplex. The large lot, setback from the street and mature trees give each side a level of privacy and outdoor space that is nearly impossible to duplicate in this type of property. Each side lives more like a single-family home than a typical duplex, with three full baths, garage parking, basement space and substantial outdoor space. Interiors feature LVP flooring, stainless steel appliances, central heating and cooling, dedicated laundry areas and full appliance packages. This is a turnkey property ready for its next owner. Located in a top-rated Kansas school district next to Stump Park and the Mid-America Sports Complex, the location combines a neighborhood setting with convenient access to Johnson Drive, I-435 and K-7. Each unit has separately metered electric and water/sewer. Roof replaced in 2024, along with recent exterior paint, wood-rot repairs and an updated rear deck. NO HOA. The unfinished basement in each unit provides excellent additional space and the opportunity for future finished living area, including the possibility of a 4th bedroom with proper egress. The size and layout also create a unique owner-occupant opportunity, with the possibility of living in one unit while renting out the other to help offset housing expenses.
/t.realgeeks.media/resize/300x/https://u.realgeeks.media/vogelteam%252FBanner_Logo.png)
Additional Information
- Year Built
- 2001
- School District
- De Soto
- Elementary School
- Clear Creek
- Middle School
- Monticello Trails
- High School
- Mill Valley
- Garage
- Yes
- Basement
- Yes
- Roof
- Composition
- Central Air
- Electric, Heat Pump
- Sewer
- Public Sewer
- Construction
- Wood Siding
- Water
- Public
- Cooling
- Electric, Heat Pump
- Heating
- Electric, Heat Pump
- Taxes
- $6,716
- Zoning
- MF
Mortgage Calculator
Listing courtesy of Alex Olson of Legendary Apartment Brokers.
The data relating to real estate displayed on this website comes in part from the Heartland Multiple Listing Service database compilation. The properties displayed on this website may not be all of the properties in the Heartland MLS database compilation, or all of the properties listed with other brokers participating in the Heartland MLS IDX program. Detailed information about the properties displayed on this website includes the name of the listing company.
The information displayed on this page is confidential, proprietary, and copyrighted information of Heartland Multiple Listing Service, Inc. (“Heartland MLS”). Copyright 2026, Heartland Multiple Listing Service, Inc. Heartland MLS and the company represented by this website do not make any warranty or representation concerning the timeliness or accuracy of the information displayed herein. In consideration for the receipt of the information on this page, the recipient agrees to use the information solely for the private noncommercial purpose of identifying a property in which the recipient has a good faith interest in acquiring. Data last updated . Terms of Use