18601 Mohawk Lane, Overland Park, KS 66085
- $777,900
- 5
- BD
- 3.5
- BA
- 2,807
- SqFt















- List Price
- $777,900
- MLS#
- 2635350
- Status
- ACTIVE
- Type
- Single Family Residential
- Bedrooms
- 5
- Bathrooms
- 3.5
- Living Area
- 2,807
- Lot Size
- 14,596
- Acres
- 0.34
- Subdivision
- Southern Meadows
Property Description
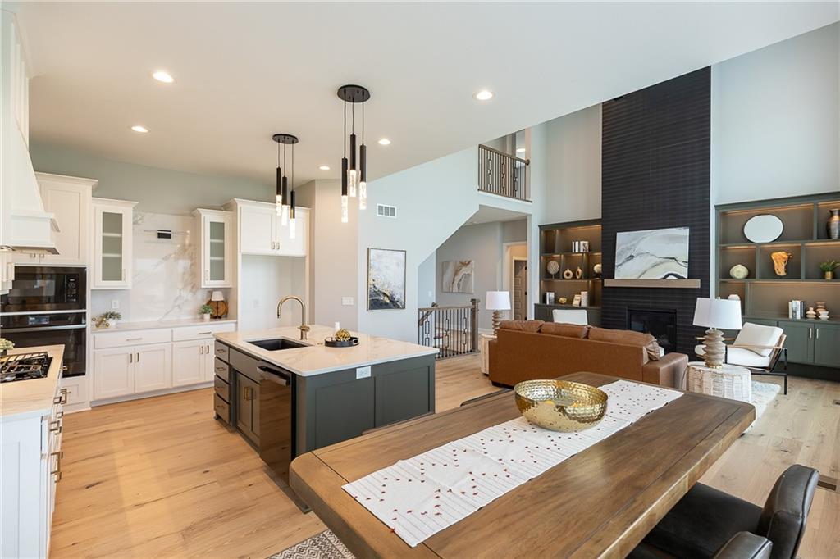
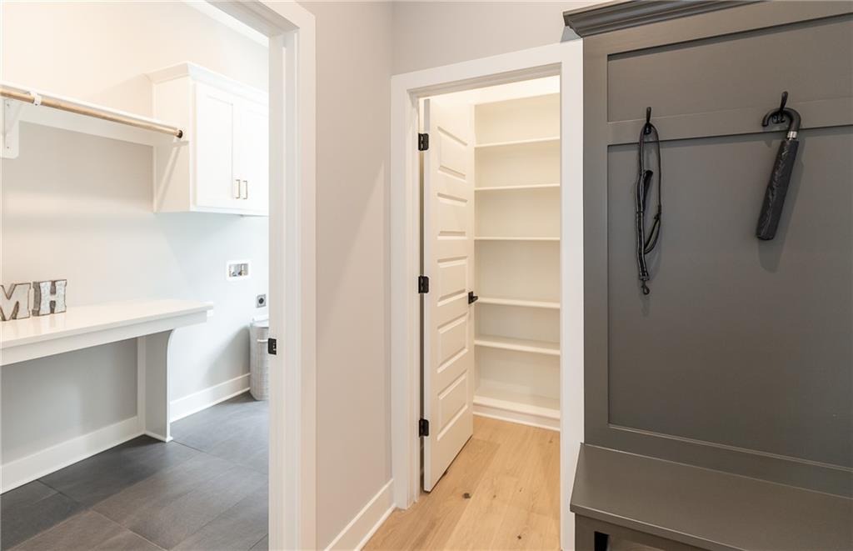
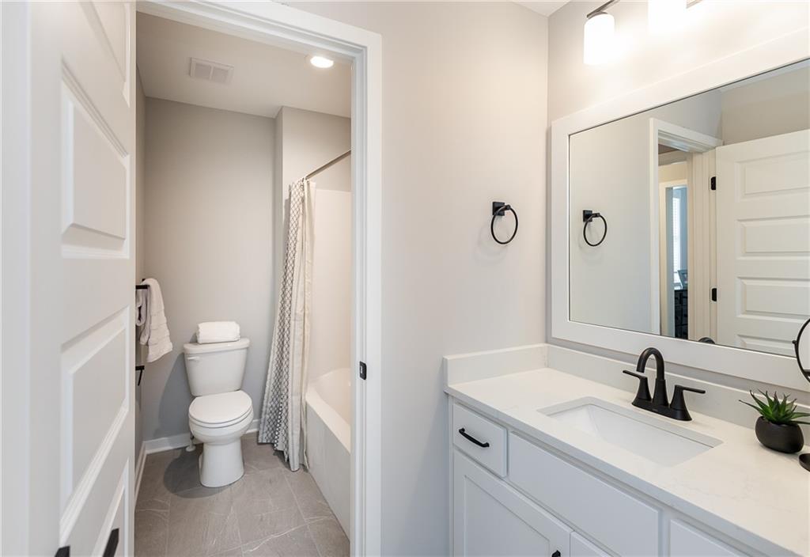
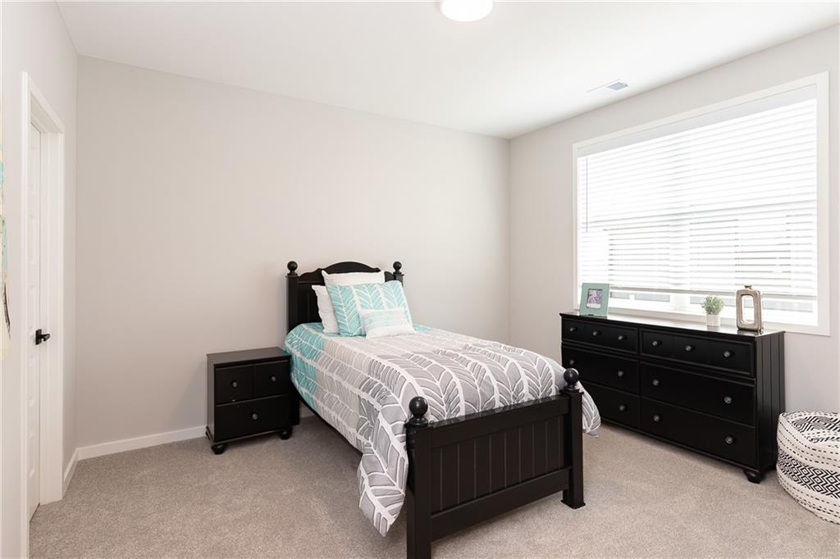
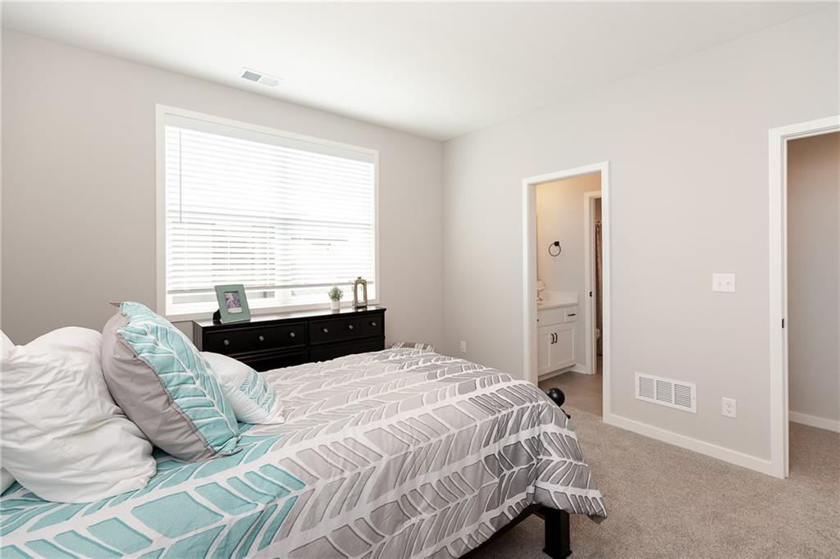
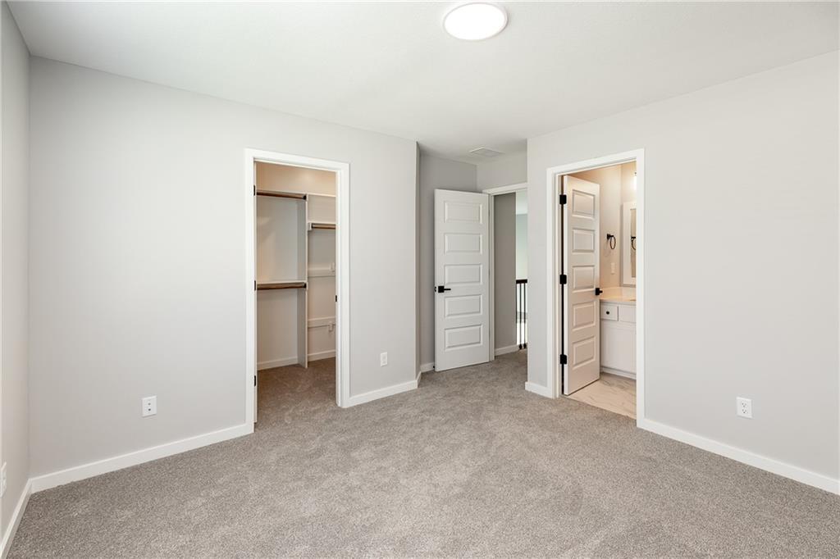
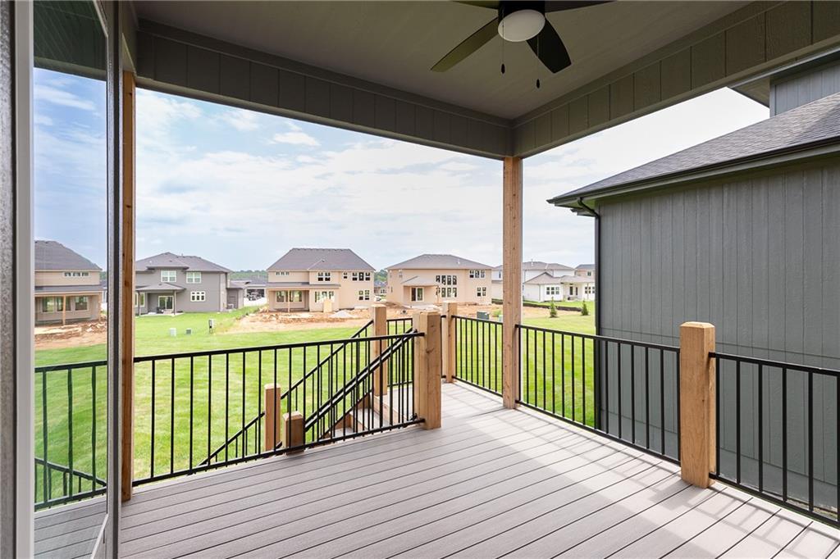
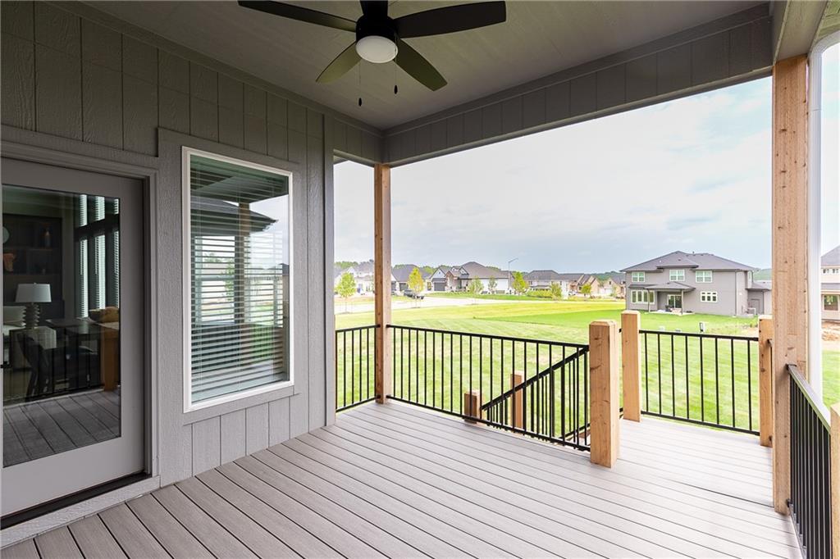
MODEL HOME NOT FOR SALE. Southern Meadows proudly welcomes award-winning NewMark Homes to its newest model row. The Brooklyn plan on Lot 102 is our latest addition. This wildly popular 1.5-story design delivers an exceptionally functional layout packed with sought-after features. The main floor includes a private primary suite with a luxurious bath and spacious walk-in closet, plus a second bedroom ideal for a home office or guests. The great room soars with two-story ceilings and an open catwalk to the second floor, centered by an impressive two-story fireplace and custom built-ins that create a striking focal point. The expansive kitchen is an entertainer’s dream, finished with high-end details, custom cabinetry, a large island, and an impressive walk-in pantry. A well-designed mudroom off the garage provides convenient access to the pantry—perfect for unloading groceries with ease. A rare dual laundry setup includes full-size laundry rooms on both the main floor and upstairs, eliminating the need to carry heavy loads between levels. Upstairs, large secondary bedrooms each offer direct bath access, and a charming reading nook adds extra livability on the second floor. Experience the Brooklyn plan in person at Southern Meadows’ newest model row.
/t.realgeeks.media/resize/300x/https://u.realgeeks.media/vogelteam%252FBanner_Logo.png)
Additional Information
- Year Built
- 2026
- School District
- Blue Valley
- Elementary School
- Stilwell
- Middle School
- Blue Valley
- High School
- Blue Valley
- Hoa Amount
- 1250
- Hoa Due
- Annually
- Garage
- Yes
- Garage Spaces
- 3
- Lot Description
- City Lot, Corner Lot
- Basement
- Yes
- Basement Description
- Daylight, Stubbed for Bath
- Fireplace
- Yes
- Fireplace Description
- Great Room
- Interior Features
- Custom Cabinets, Kitchen Island, Painted Cabinets, Pantry
- Roof
- Composition
- Central Air
- Electric
- Sewer
- Public Sewer
- Architecture
- Traditional
- Construction
- Lap Siding, Stone Trim, Stucco
- Water
- Public
- Cooling
- Electric
- Heating
- Natural Gas
- Taxes
- $9,300
- Available Amenities
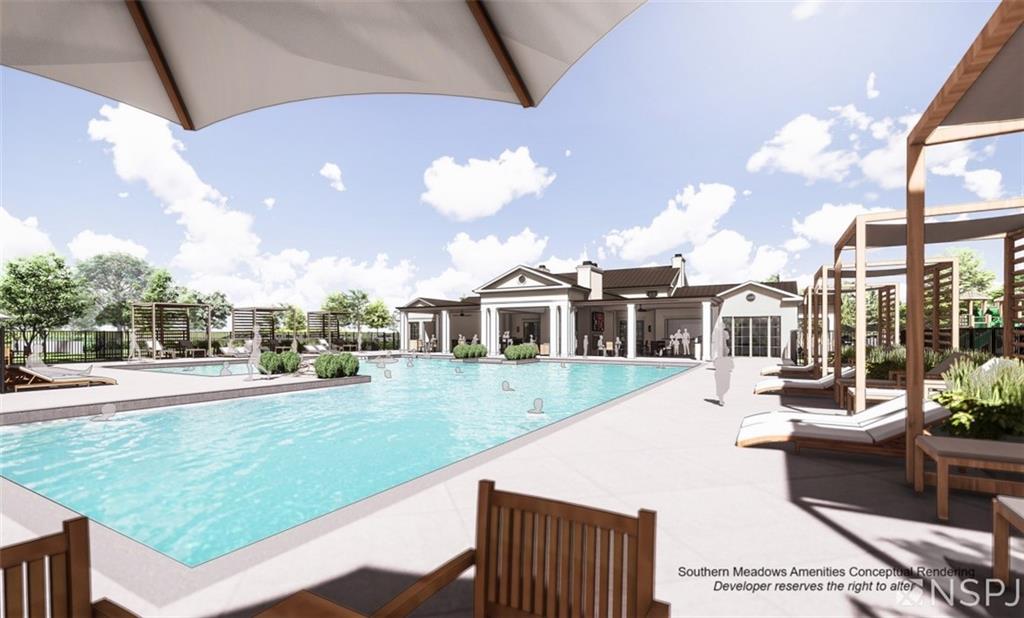
- Community Center, Pickleball Court(s), Play Area, Pool, Tennis Court(s), Trail(s)
Mortgage Calculator
Listing courtesy of Macoubrie Zimmerman of Weichert, Realtors Welch & Co..
The data relating to real estate displayed on this website comes in part from the Heartland Multiple Listing Service database compilation. The properties displayed on this website may not be all of the properties in the Heartland MLS database compilation, or all of the properties listed with other brokers participating in the Heartland MLS IDX program. Detailed information about the properties displayed on this website includes the name of the listing company.
The information displayed on this page is confidential, proprietary, and copyrighted information of Heartland Multiple Listing Service, Inc. (“Heartland MLS”). Copyright 2026, Heartland Multiple Listing Service, Inc. Heartland MLS and the company represented by this website do not make any warranty or representation concerning the timeliness or accuracy of the information displayed herein. In consideration for the receipt of the information on this page, the recipient agrees to use the information solely for the private noncommercial purpose of identifying a property in which the recipient has a good faith interest in acquiring. Data last updated . Terms of Use