10703 W 124 Street, Overland Park, KS 66213
- $1,100,000
- 5
- BD
- 5.5
- BA
- 5,164
- SqFt




- List Price
- $1,100,000
- MLS#
- 2635626
- Status
- ACTIVE
- Type
- Single Family Residential
- Bedrooms
- 5
- Bathrooms
- 5.5
- Living Area
- 5,164
- Lot Size
- 21,756
- Acres
- 0.50
- Subdivision
- Nottingham Forest
Property Description
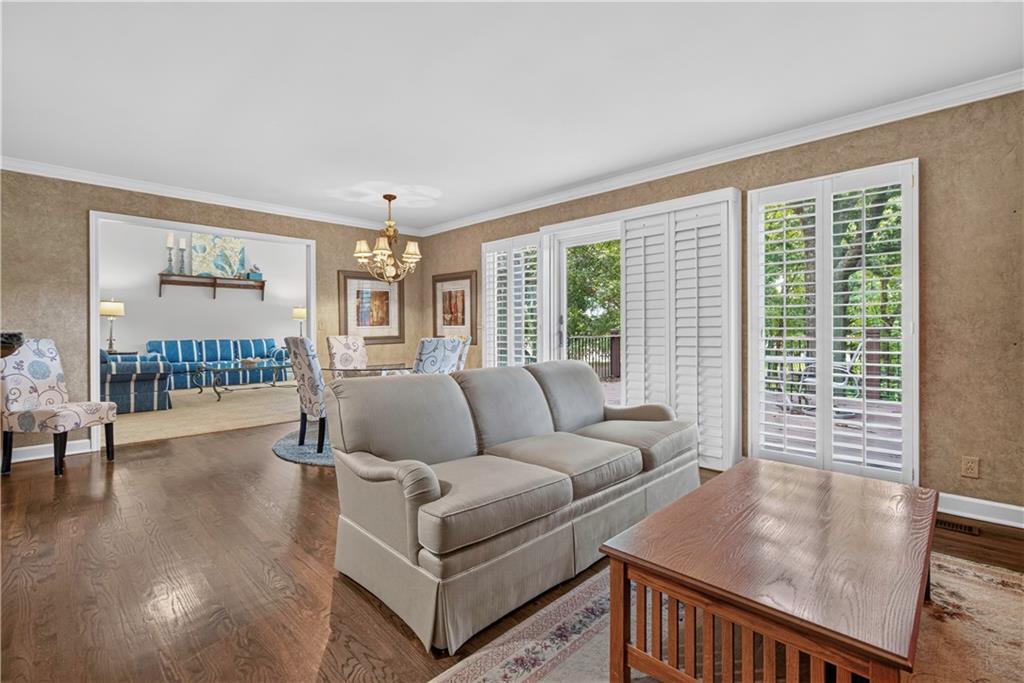
Welcome to this magnificent 1.5-story estate, perfectly situated on a quiet, premier cul-de-sac. Combining grand architectural details with the ultimate layout for everyday living, this 5-bedroom, 4.1-bathroom masterpiece offers unmatched privacy with no neighbors behind. From the stately side-entry 3-car garage to the elegant plantation shutters throughout, every detail of this home exudes quality and sophistication. The Main Level: Grand Spaces & Casual Warmth - Designed with an effortless flow, the main floor features both front and back staircases for ultimate convenience. The Great Room: Features soaring vaulted ceilings and a dramatic stone fireplace flanked by large windows that frame peaceful backyard views. The Kitchen & Hearth Room: A chef’s dream kitchen with ample counter space that looks directly into an eating area and a cozy, inviting hearth room. The Executive Den: An incredible workspace or library boasting its own impressive vaulted ceilings. The main-level master suite is a private retreat unlike any other. Step out onto your private balcony to enjoy your morning coffee in total serenity. For the ultimate luxury experience, the suite features direct, exclusive access to a spectacular indoor pool and hot tub room—your own year-round wellness oasis. The Walk-Out Lower Level: The massive walk-out basement feels like a luxury resort and is fully equipped for hosting crowds or relaxing with family. -Full-service bar and dedicated gaming area. -Spacious family room anchored by the home's 3rd cozy fireplace. -5th bedroom and a full bathroom, perfect for guests, an au pair, or teens. -A versatile bonus room ideal for a home gym, media room, or play area. -Abundant storage space to keep everything organized. Outdoor Living & Mechanics -Step outside to a beautifully private, tree-lined backyard with nothing but nature behind you. With a sprawling layout, premium finishes, and a location that can't be beat, this home is a rare find.
/t.realgeeks.media/resize/300x/https://u.realgeeks.media/vogelteam%252FBanner_Logo.png)
Additional Information
- Year Built
- 1984
- School District
- Blue Valley
- Elementary School
- Oak Hill
- Middle School
- Oxford
- High School
- Blue Valley NW
- Hoa Amount
- 1100
- Hoa Due
- Annually
- Garage
- Yes
- Garage Spaces
- 3
- Lot Description
- Cul-De-Sac, Sprinkler-In Ground, Many Trees
- Basement
- Yes
- Basement Description
- Daylight, Finished, Full, Sump Pump, Walk-Out Access
- Fireplace
- Yes
- Fireplace Description
- Great Room, Hearth Room, Recreation Room
- Interior Features
- Ceiling Fan(s), Central Vacuum, Kitchen Island, Pantry, Vaulted Ceiling(s), Walk-In Closet(s), Wet Bar
- Exterior Features
- Balcony, Hot Tub
- Roof
- Metal
- Central Air
- Electric
- Sewer
- Public Sewer
- Architecture
- Traditional
- Construction
- Board & Batten Siding, Shingle Siding, Stone & Frame
- Water
- Public
- Cooling
- Electric
- Heating
- Forced Air
- Taxes
- $9,611
- Available Amenities
- Clubhouse, Pool, Tennis Court(s)
- Pool Description
- In Ground
Mortgage Calculator
Listing courtesy of Kristy Mathes Buenger of Compass Realty Group.
The data relating to real estate displayed on this website comes in part from the Heartland Multiple Listing Service database compilation. The properties displayed on this website may not be all of the properties in the Heartland MLS database compilation, or all of the properties listed with other brokers participating in the Heartland MLS IDX program. Detailed information about the properties displayed on this website includes the name of the listing company.
The information displayed on this page is confidential, proprietary, and copyrighted information of Heartland Multiple Listing Service, Inc. (“Heartland MLS”). Copyright 2026, Heartland Multiple Listing Service, Inc. Heartland MLS and the company represented by this website do not make any warranty or representation concerning the timeliness or accuracy of the information displayed herein. In consideration for the receipt of the information on this page, the recipient agrees to use the information solely for the private noncommercial purpose of identifying a property in which the recipient has a good faith interest in acquiring. Data last updated . Terms of Use