16601 W 133rd Street, Olathe, KS 66062
- $315,000
- 3
- BD
- 3
- BA
- 2,733
- SqFt









- List Price
- $315,000
- MLS#
- 2636472
- Status
- ACTIVE
- Type
- Condo
- Bedrooms
- 3
- Bathrooms
- 3
- Living Area
- 2,733
- Lot Size
- 2,534
- Acres
- 0.06
- Subdivision
- Raintree
Property Description
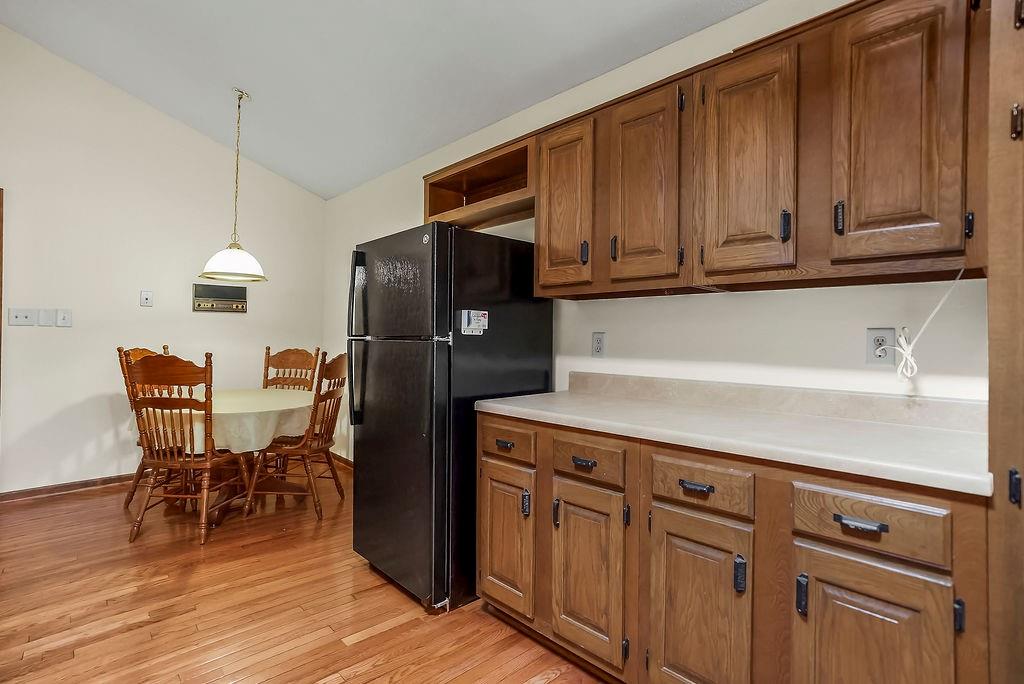
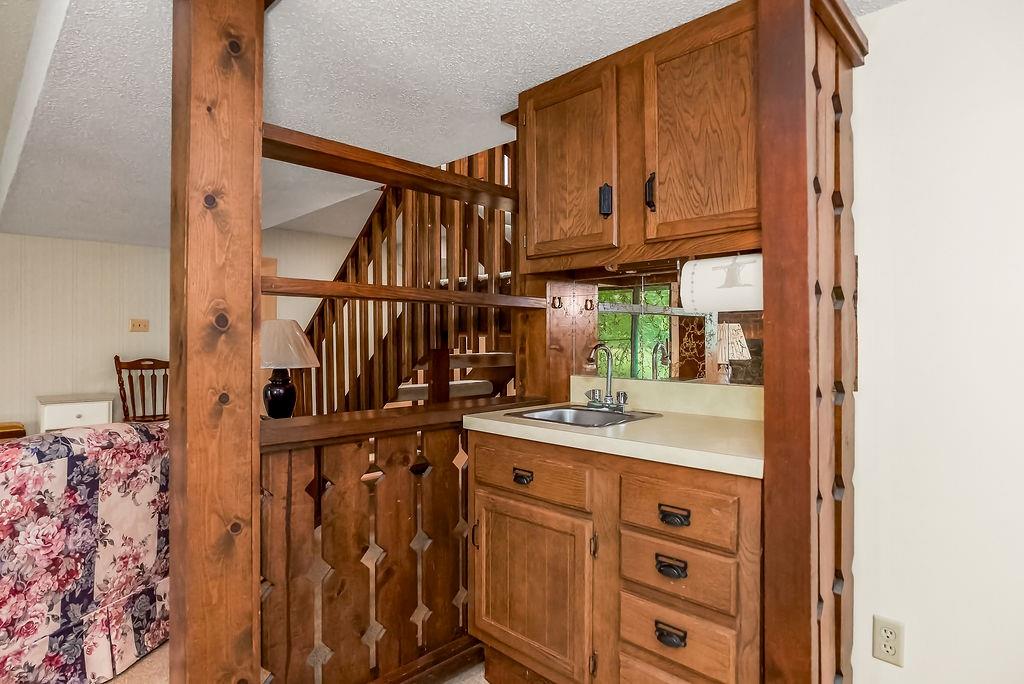
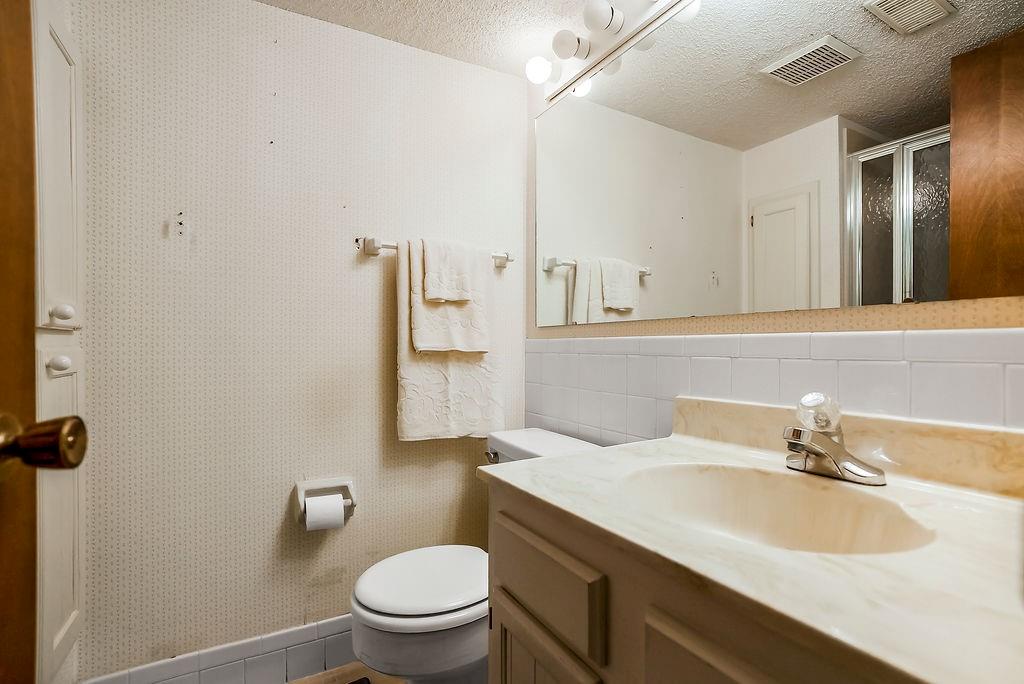
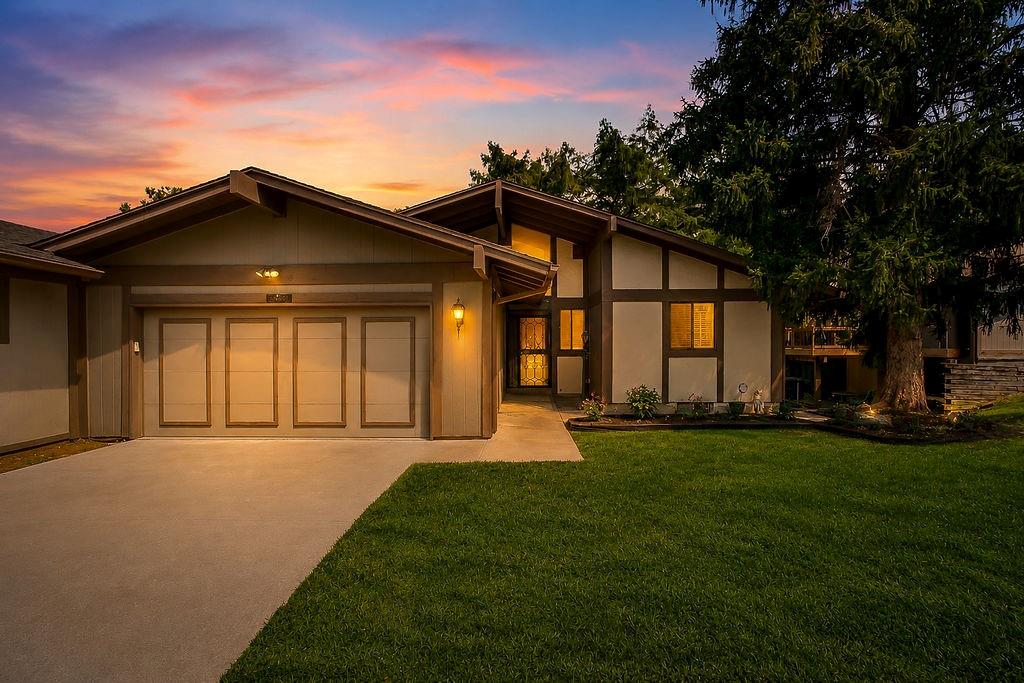
Investor’s Alert! Exceptional Sweat-Equity Opportunity in Exclusive Raintree Subdivision Discover the potential in this spacious reverse 1½-story townhome with a two-car garage in an ideal location. Priced below market value and offered as-is, this property is an excellent opportunity for investors or buyers ready to add their own finishing touches. The main level features an inviting open layout with vaulted ceilings, plantation shutters, and two separate dining areas adjacent to the galley-style kitchen, which includes all appliances. The spacious living room has vaulted a ceiling and opens to a deck overlooking the beautifully maintained commons area. Also on this level are two large bedrooms with California closets and two full baths, one accessed from the primary bedroom and the other located in the hall. The finished walk-out basement provides even more living and storage space, including a large third bedroom with a walk-in cedar closet plus a second large closet. A fourth bedroom has been gutted and is ready to be finished to your specifications. The lower level also includes a comfortable family room with fireplace and wet bar, along with a designated laundry room. With generous living space, a two-car garage, and significant potential to build equity, this Raintree half duplex is ready for your vision. Seller is offering the property strictly as-is. Inspections are welcome; however, the seller will not make repairs.
/t.realgeeks.media/resize/300x/https://u.realgeeks.media/vogelteam%252FBanner_Logo.png)
Additional Information
- Year Built
- 1973
- School District
- Olathe
- Elementary School
- Indian Creek
- Middle School
- Pioneer Trail
- High School
- Olathe East
- Hoa Amount
- 225
- Hoa Due
- Monthly
- Garage
- Yes
- Garage Spaces
- 2
- Lot Description
- Level
- Basement
- Yes
- Basement Description
- Finished, Full, Walk-Out Access
- Fireplace
- Yes
- Fireplace Description
- Family Room
- Interior Features
- Cedar Closet, Ceiling Fan(s), Vaulted Ceiling(s)
- Roof
- Shake
- Central Air
- Electric
- Sewer
- Public Sewer
- Architecture
- Traditional
- Exclusions
- Sold "as is"
- Construction
- Board & Batten Siding
- Water
- Public
- Cooling
- Electric
- Heating
- Natural Gas
- Taxes
- $3,803
Mortgage Calculator
Listing courtesy of Peggy Reed of Crown Realty.
The data relating to real estate displayed on this website comes in part from the Heartland Multiple Listing Service database compilation. The properties displayed on this website may not be all of the properties in the Heartland MLS database compilation, or all of the properties listed with other brokers participating in the Heartland MLS IDX program. Detailed information about the properties displayed on this website includes the name of the listing company.
The information displayed on this page is confidential, proprietary, and copyrighted information of Heartland Multiple Listing Service, Inc. (“Heartland MLS”). Copyright 2026, Heartland Multiple Listing Service, Inc. Heartland MLS and the company represented by this website do not make any warranty or representation concerning the timeliness or accuracy of the information displayed herein. In consideration for the receipt of the information on this page, the recipient agrees to use the information solely for the private noncommercial purpose of identifying a property in which the recipient has a good faith interest in acquiring. Data last updated . Terms of Use