17475 Galloway Drive, Stilwell, KS 66085
- $5,875,000
- 4
- BD
- 6.5
- BA
- 5,932
- SqFt









- List Price
- $5,875,000
- MLS#
- 2636529
- Status
- ACTIVE
- Type
- Single Family Residential
- Bedrooms
- 4
- Bathrooms
- 6.5
- Living Area
- 5,932
- Lot Size
- 97,574
- Acres
- 2.24
- Subdivision
- Loch Lloyd
Property Description
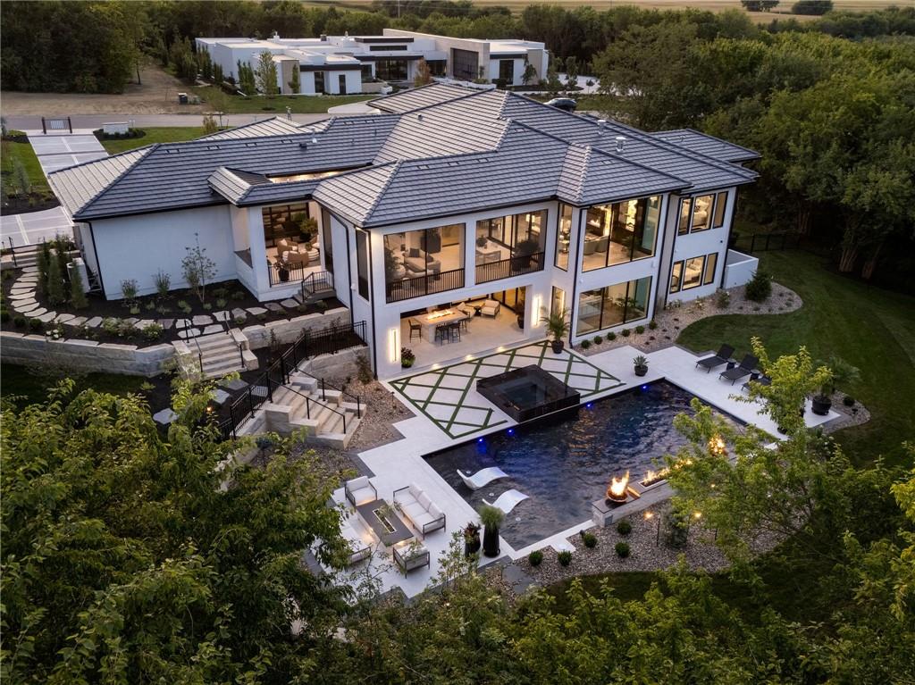
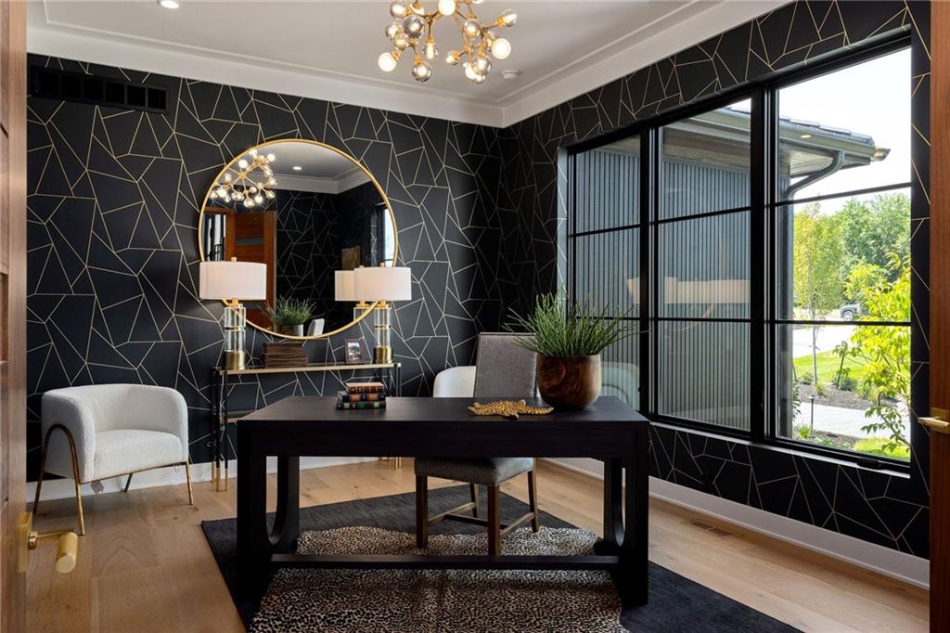
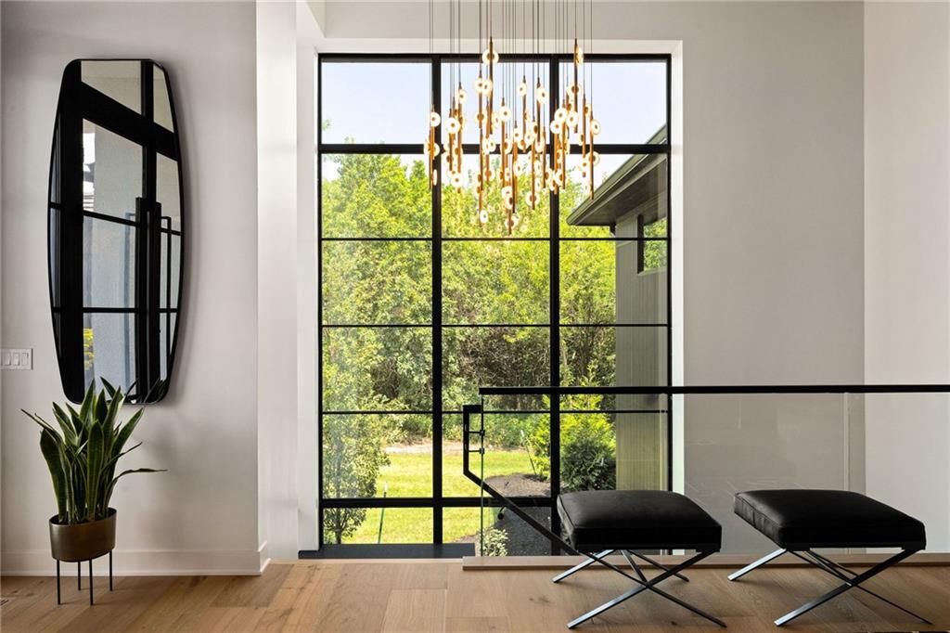
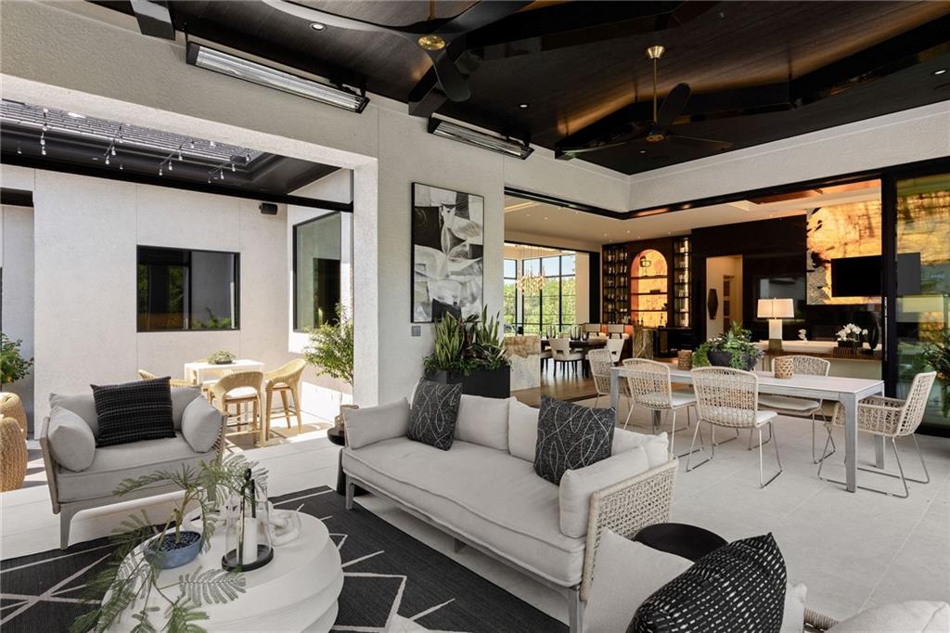
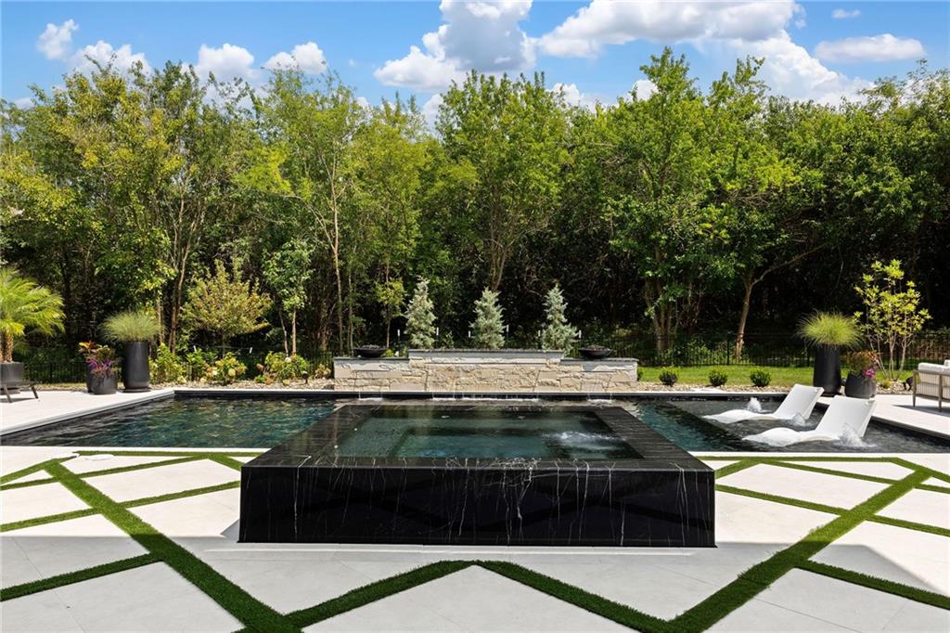
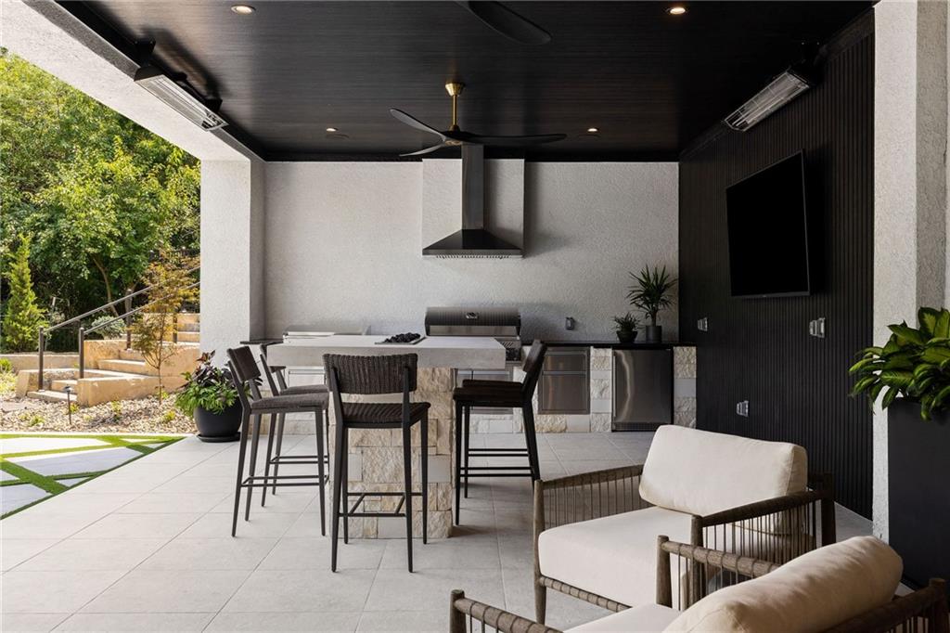
Set on more than two wooded acres in Loch Lloyd’s coveted Blue Valley phase, this exceptional new residence offers more than 5,900 square feet of sophisticated living and entertaining space, complemented by an additional 954 square feet of covered outdoor living. Striking contemporary architecture, expansive walls of glass and seamless indoor-outdoor connections create a home that is both dramatic and inviting. Designed for effortless entertaining, the main level opens to an impressive screened living area with retractable screens, fireplace and fully equipped outdoor kitchen. The oversized four-car “party garage” adds an unexpected element with a golf simulator and glass rear door opening directly to the outdoor entertaining areas. The finished lower level is equally impressive, featuring a full bar, wine room and state-of-the-art fitness center with direct access to the backyard retreat. Surrounded by mature trees, the resort-style setting features a swimming pool with sun shelf, raised water features with integrated fire elements and a granite infinity-edge spa. Exceptional craftsmanship, dramatic architectural details and a rare combination of privacy, scale and amenities distinguish this remarkable Loch Lloyd residence. From intimate evenings at home to large-scale entertaining, every space has been thoughtfully conceived for an elevated lifestyle in one of Kansas City’s premier gated communities.
/t.realgeeks.media/resize/300x/https://u.realgeeks.media/vogelteam%252FBanner_Logo.png)
Additional Information
- Year Built
- 2026
- School District
- Blue Valley
- Elementary School
- Blue River
- Middle School
- Blue Valley
- High School
- Blue Valley
- Hoa Amount
- 390
- Hoa Due
- Annually
- Garage
- Yes
- Garage Spaces
- 4
- Lot Description
- Acreage, Estate Lot, Sprinkler-In Ground, Wooded
- Basement
- Yes
- Basement Description
- Finished, Walk-Out Access
- Fireplace
- Yes
- Fireplace Description
- Gas, Great Room, Other
- Lake Description
- Lake Access, Lake Privileges
- Interior Features
- Ceiling Fan(s), Custom Cabinets, Kitchen Island, Pantry, Sauna, Smart Thermostat, Walk-In Closet(s), Wet Bar
- Exterior Features
- Hot Tub, Outdoor Kitchen
- Roof
- Tile
- Central Air
- Electric
- Sewer
- Public Sewer, Grinder Pump
- Architecture
- Contemporary, Traditional
- Construction
- Frame, Stucco
- Water
- Public
- Cooling
- Electric
- Heating
- Forced Air
- Taxes
- $65,000
- Available Amenities
- Clubhouse, Golf Course, Putting Green, Pool, Tennis Court(s)
- Pool Description
- In Ground
Mortgage Calculator
Listing courtesy of Danny Watts of Trident Real Estate.
The data relating to real estate displayed on this website comes in part from the Heartland Multiple Listing Service database compilation. The properties displayed on this website may not be all of the properties in the Heartland MLS database compilation, or all of the properties listed with other brokers participating in the Heartland MLS IDX program. Detailed information about the properties displayed on this website includes the name of the listing company.
The information displayed on this page is confidential, proprietary, and copyrighted information of Heartland Multiple Listing Service, Inc. (“Heartland MLS”). Copyright 2026, Heartland Multiple Listing Service, Inc. Heartland MLS and the company represented by this website do not make any warranty or representation concerning the timeliness or accuracy of the information displayed herein. In consideration for the receipt of the information on this page, the recipient agrees to use the information solely for the private noncommercial purpose of identifying a property in which the recipient has a good faith interest in acquiring. Data last updated . Terms of Use