9280 Brownridge Street, Lenexa, KS 66220
- $1,459,000
- 5
- BD
- 5.5
- BA
- 4,264
- SqFt






- List Price
- $1,459,000
- MLS#
- 2637428
- Status
- ACTIVE
- Type
- Single Family Residential
- Bedrooms
- 5
- Bathrooms
- 5.5
- Living Area
- 4,264
- Lot Size
- 11,057
- Acres
- 0.25
- Subdivision
- Timber Rock
Property Description
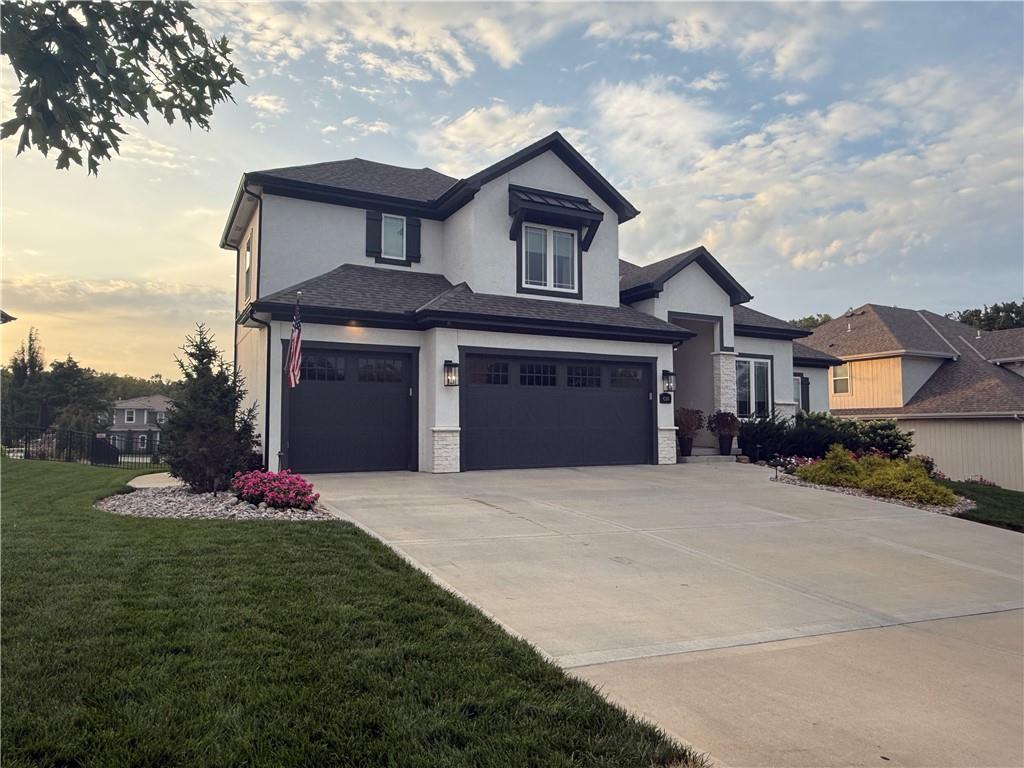
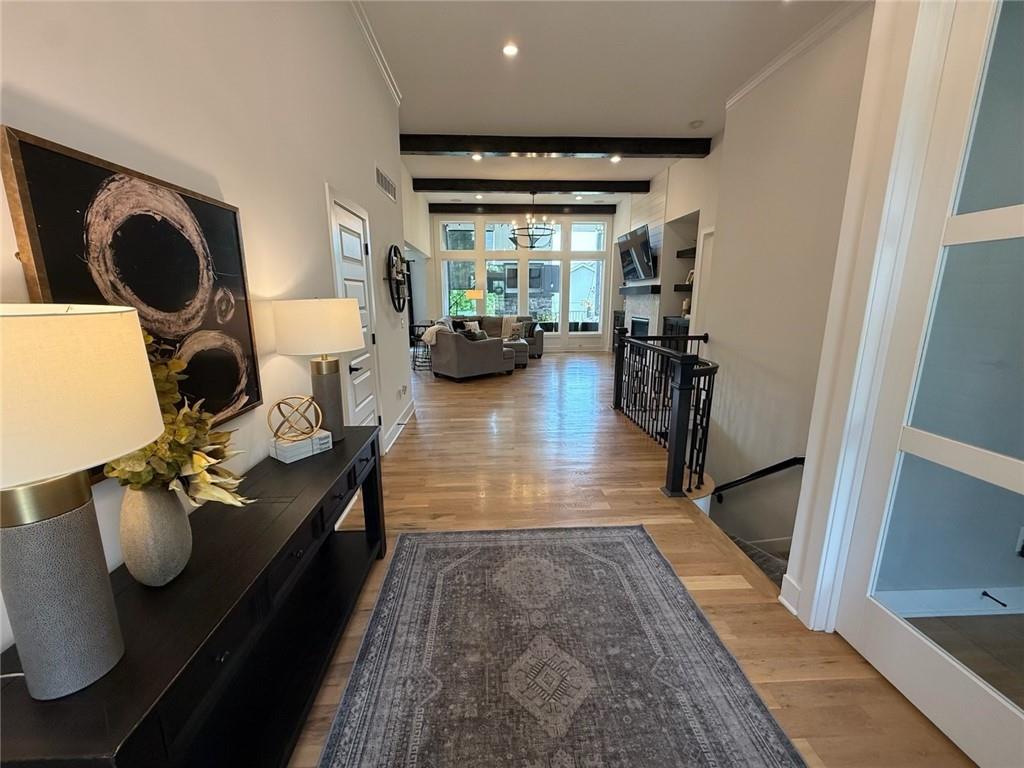
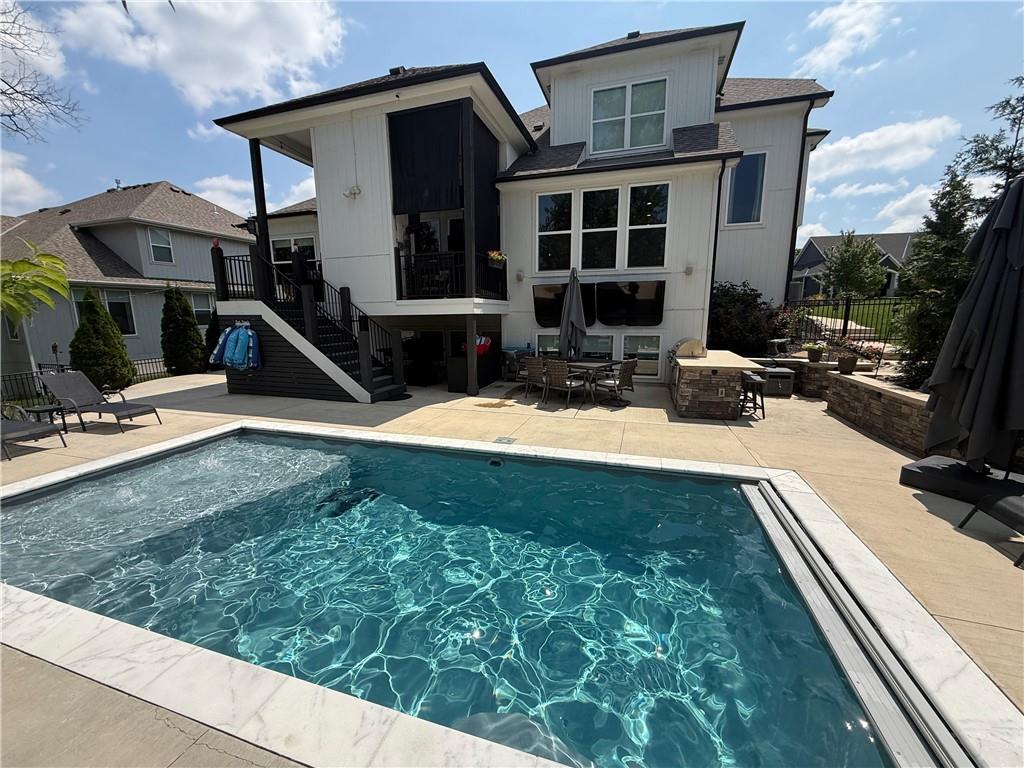
This stunning 1.5-story home blends everyday luxury with exceptional entertaining spaces. The open-concept floor plan features upgraded finishes, five bedrooms, four full baths—including a Jack-and-Jill bath—and two half baths. A hidden staircase preserves the home’s open feel while leading to the upper level with three bedrooms and one of the home’s two laundry rooms. Additional conveniences include a butler’s pantry, separate kitchen ice maker, and indoor/outdoor sound system. Energy-saving LED lights are installed throughout the home. The finished daylight lower level offers a spacious family room, bar area, and ample unfinished space for future expansion. Outside, enjoy your private retreat with a heated in-ground pool with automatic cover, outdoor kitchen with a natural-gas-connected Blaze grill and outdoor-rated beverage refrigerator, covered deck with gas fireplace, and a full three-car-wide driveway—an exceptional convenience. Beyond the home, enjoy neighborhood amenities including a clubhouse, community pool, pickleball court, and basketball court, plus access to a private walking trail that connects to the Lenexa Lake trail system. Falcon Ridge Golf Course is just a short golf-cart ride away. For Sale By Owner/Agent
/t.realgeeks.media/resize/300x/https://u.realgeeks.media/vogelteam%252FBanner_Logo.png)
Additional Information
- Year Built
- 2021
- School District
- Olathe
- Elementary School
- Manchester Park
- Middle School
- Prairie Trail
- High School
- Olathe Northwest
- Hoa Amount
- 1650
- Hoa Due
- Annually
- Garage
- Yes
- Garage Spaces
- 3
- Lot Description
- Sprinkler-In Ground, Many Trees
- Basement
- Yes
- Basement Description
- Daylight, Finished, Sump Pump
- Fireplace
- Yes
- Fireplace Description
- Gas, Great Room, Other
- Interior Features
- Kitchen Island, Pantry, Walk-In Closet(s)
- Roof
- Composition
- Central Air
- Electric
- Sewer
- Public Sewer
- Architecture
- Traditional
- Construction
- Stone Trim, Stucco
- Water
- Public
- Cooling
- Electric
- Heating
- Natural Gas
- Taxes
- $14,801
- Available Amenities
- Clubhouse, Pickleball Court(s), Play Area, Pool, Trail(s)
- Pool Description
- In Ground
Mortgage Calculator
Listing courtesy of Aaron Merrick of Kansas City Regional Homes Inc.
The data relating to real estate displayed on this website comes in part from the Heartland Multiple Listing Service database compilation. The properties displayed on this website may not be all of the properties in the Heartland MLS database compilation, or all of the properties listed with other brokers participating in the Heartland MLS IDX program. Detailed information about the properties displayed on this website includes the name of the listing company.
The information displayed on this page is confidential, proprietary, and copyrighted information of Heartland Multiple Listing Service, Inc. (“Heartland MLS”). Copyright 2026, Heartland Multiple Listing Service, Inc. Heartland MLS and the company represented by this website do not make any warranty or representation concerning the timeliness or accuracy of the information displayed herein. In consideration for the receipt of the information on this page, the recipient agrees to use the information solely for the private noncommercial purpose of identifying a property in which the recipient has a good faith interest in acquiring. Data last updated . Terms of Use