5024 W 72nd Street, Prairie Village, KS 66208
- $1,595,000
- 6
- BD
- 5.5
- BA
- 4,736
- SqFt




- List Price
- $1,595,000
- MLS#
- 2637894
- Status
- ACTIVE
- Type
- Single Family Residential
- Bedrooms
- 6
- Bathrooms
- 5.5
- Living Area
- 4,736
- Lot Size
- 8,632
- Acres
- 0.20
- Subdivision
- Prairie Village
Property Description
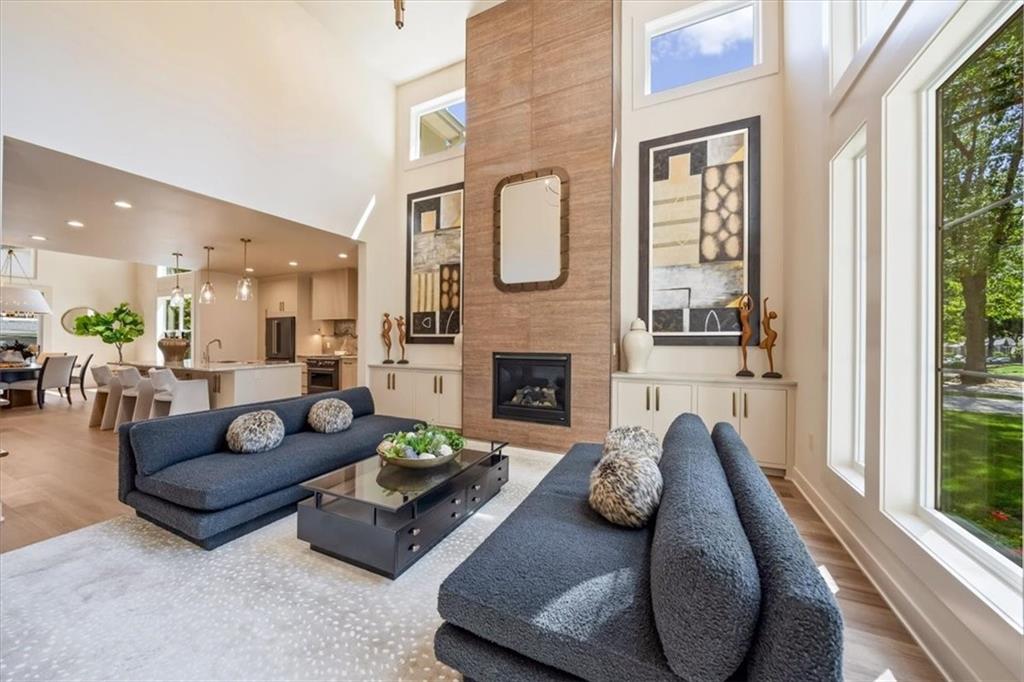
Sophisticated, elegant and exceptionally well appointed, this distinctive Prairie Village residence offers a level of design and craftsmanship that is anything but ordinary. With five bedrooms, an office/den and five-and-a-half baths, the home was thoughtfully designed for both refined entertaining and comfortable everyday living. From the moment you enter, custom details and elevated finishes set the tone. The kitchen is a true showpiece, featuring top-of-the-line Café appliances, a striking custom hood and gas range, generous workspace and beautifully appointed finishes. Custom hand railings, elegant lighting and carefully selected fixtures add character and polish throughout. The home's three levels provide an impressive amount of flexible living space, including a substantial second living area on the lower level. Practical luxury is evident throughout, with laundry hookups on all three levels and a dedicated dog-washing station. The covered porch extends the living space outdoors, while a sprinkler system and high-end garage door opener add convenience. Ideally located in the heart of prime Prairie Village, this is a home where sophisticated design meets thoughtful functionality; offering spaces that are beautiful, livable and truly memorable.
/t.realgeeks.media/resize/300x/https://u.realgeeks.media/vogelteam%252FBanner_Logo.png)
Additional Information
- Year Built
- 2025
- School District
- Shawnee Mission
- Elementary School
- Prairie
- Middle School
- Indian Hills
- High School
- SM East
- Garage
- Yes
- Garage Spaces
- 2
- Lot Description
- City Lot, Sprinkler-In Ground
- Basement
- Yes
- Basement Description
- Daylight, Egress Window(s), Finished, Full, Sump Pump
- Fireplace
- Yes
- Fireplace Description
- Gas, Great Room
- Interior Features
- Kitchen Island, Painted Cabinets, Pantry, Smart Thermostat, Vaulted Ceiling(s), Walk-In Closet(s), Wet Bar
- Roof
- Composition
- Central Air
- Electric
- Sewer
- Public Sewer
- Architecture
- Traditional
- Construction
- Lap Siding, Stucco
- Water
- Public
- Cooling
- Electric
- Heating
- Natural Gas
- Taxes
- $6,199
Mortgage Calculator
Listing courtesy of Katy Forrest of KW KANSAS CITY METRO.
The data relating to real estate displayed on this website comes in part from the Heartland Multiple Listing Service database compilation. The properties displayed on this website may not be all of the properties in the Heartland MLS database compilation, or all of the properties listed with other brokers participating in the Heartland MLS IDX program. Detailed information about the properties displayed on this website includes the name of the listing company.
The information displayed on this page is confidential, proprietary, and copyrighted information of Heartland Multiple Listing Service, Inc. (“Heartland MLS”). Copyright 2026, Heartland Multiple Listing Service, Inc. Heartland MLS and the company represented by this website do not make any warranty or representation concerning the timeliness or accuracy of the information displayed herein. In consideration for the receipt of the information on this page, the recipient agrees to use the information solely for the private noncommercial purpose of identifying a property in which the recipient has a good faith interest in acquiring. Data last updated . Terms of Use