1409 W ALTA Lane, Olathe, KS 66061
- $340,000
- 4
- BD
- 2.5
- BA
- 2,000
- SqFt












- List Price
- $340,000
- MLS#
- 2638913
- Status
- ACTIVE
- Type
- Single Family Residential
- Bedrooms
- 4
- Bathrooms
- 2.5
- Living Area
- 2,000
- Lot Size
- 8,276
- Acres
- 0.19
- Subdivision
- Rolling Ridge So
Property Description
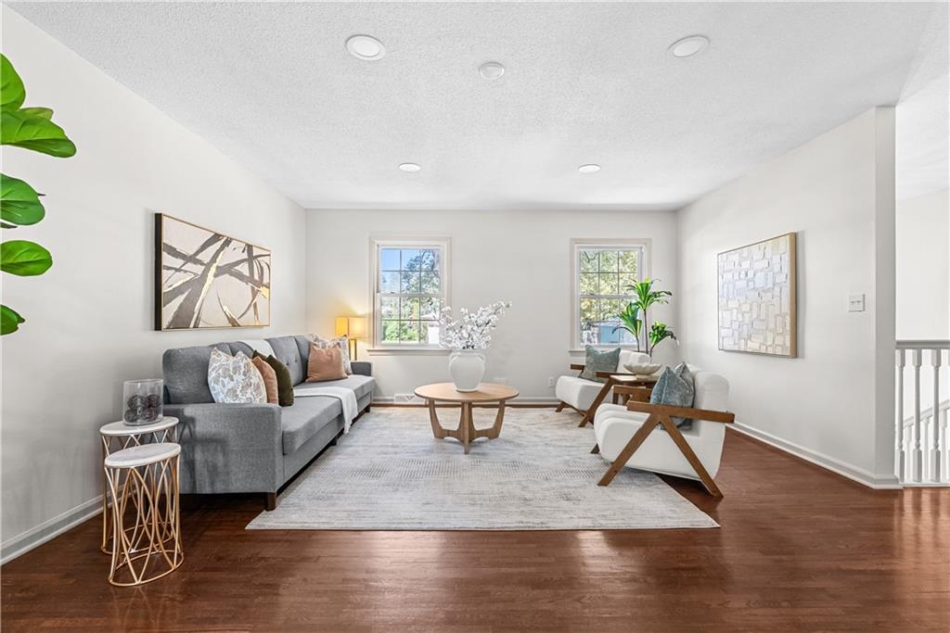
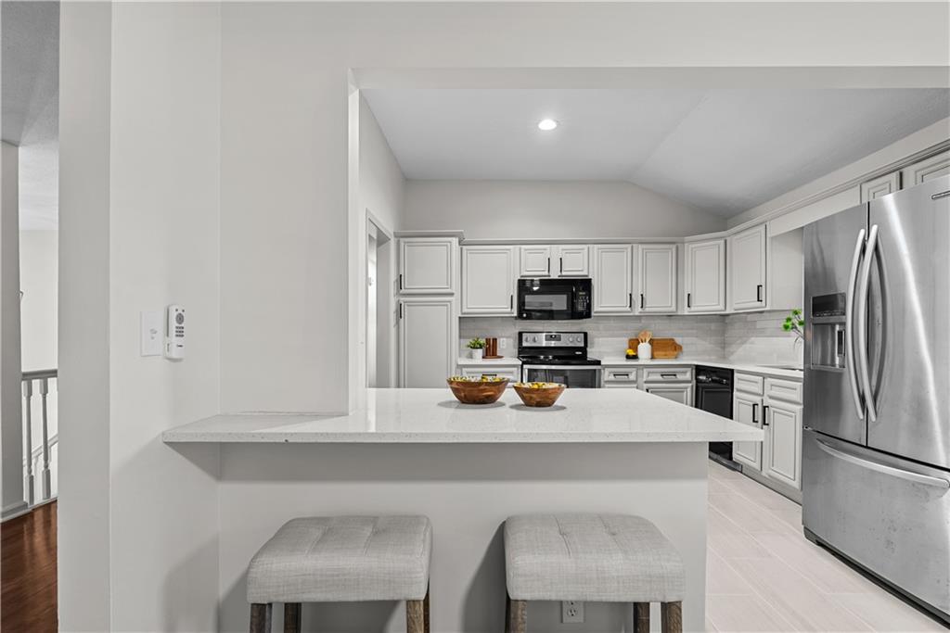
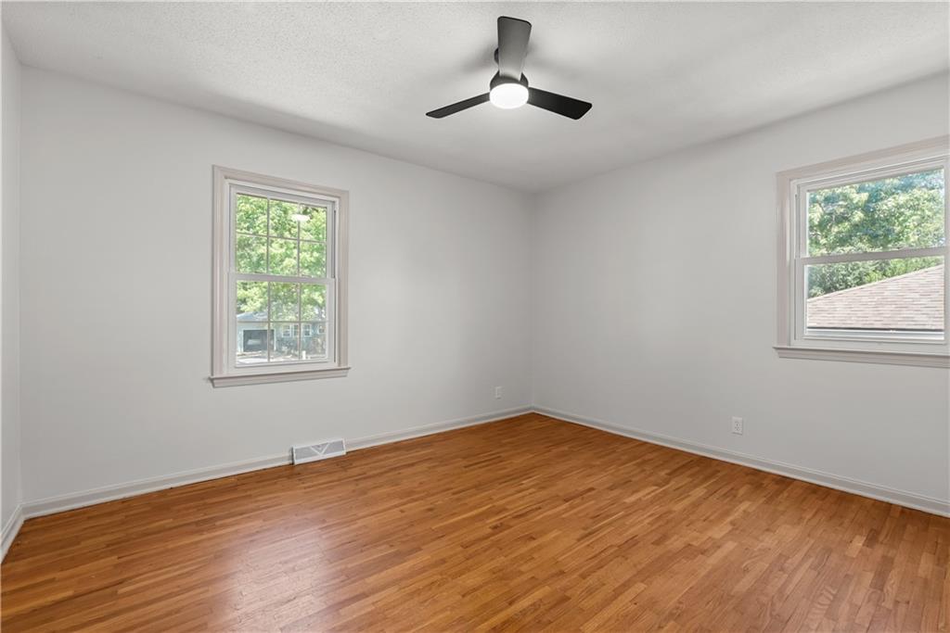
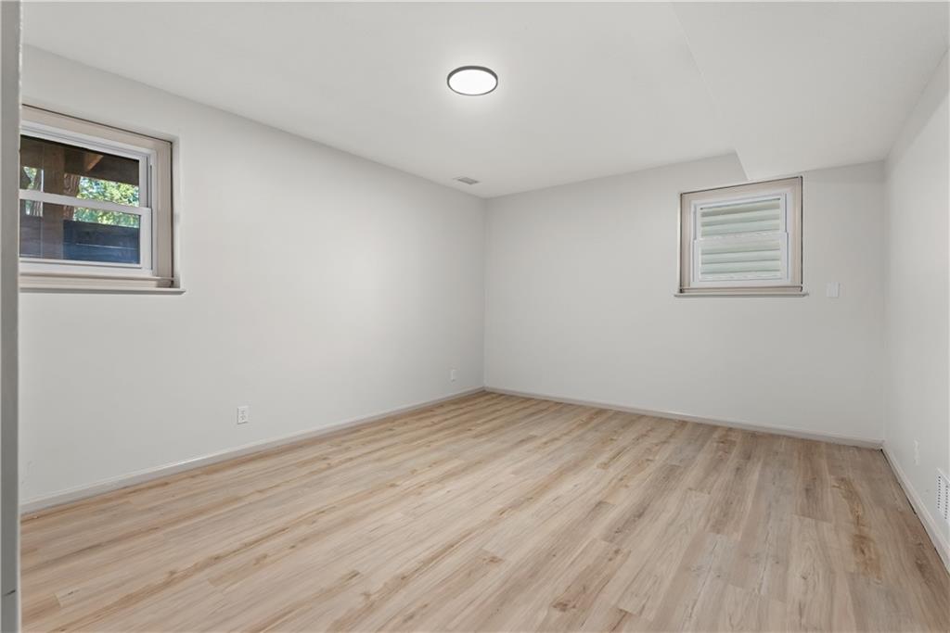
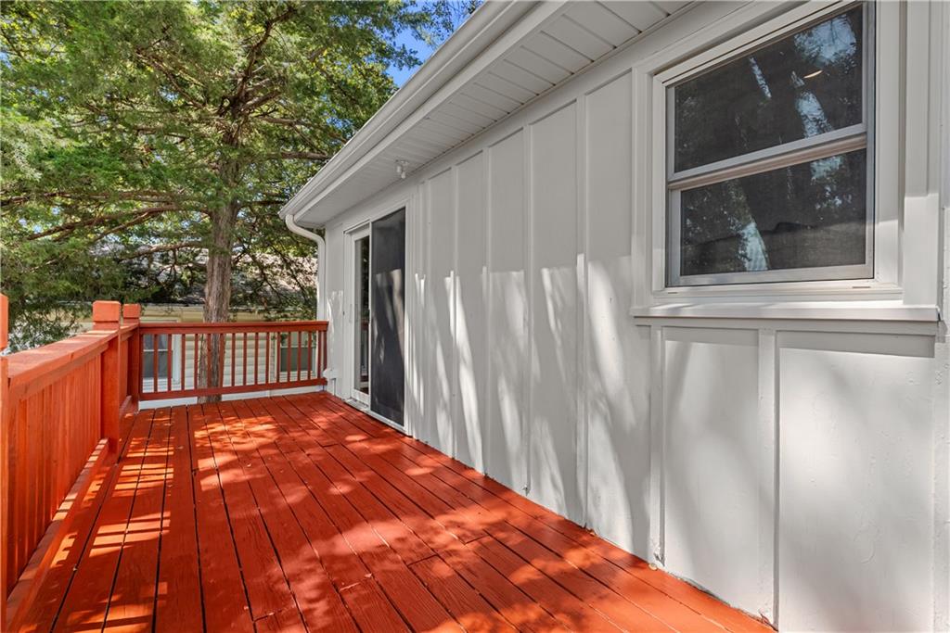
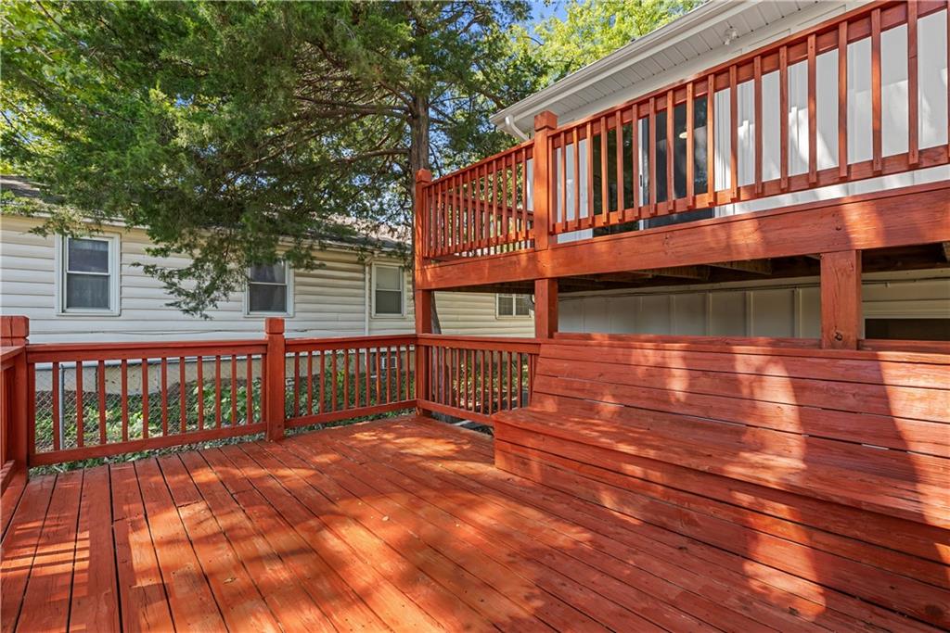
Professional photos coming Saturday! Welcome to this beautifully renovated 4-bedroom, 2.5-bath home offering approximately 2,000 square feet in Olathe’s Rolling Ridge South neighborhood. Thoughtfully updated from top to bottom, this move-in-ready home combines modern finishes with the warmth and character of its original hardwood floors. The refreshed kitchen features quartz countertops, a new tile backsplash, freshly painted cabinetry, updated hardware, appliances and a spacious island. Each bathroom has been completely remodeled with new vanities, fixtures, tile flooring and beautifully tiled tub and shower surrounds. Additional improvements include a brand-new roof (warranty attached), fresh interior and exterior paint, new LVP and tile flooring, refinished hardwood floors, recessed lighting, updated ceiling fans, new door hardware and updated switches and outlets throughout. Outside, enjoy a freshly updated deck, spacious yard and attached two-car garage. Conveniently located near Oregon Trail Park, shopping, dining, schools and major highways. Showings begin Saturday—don’t miss the opportunity to own a fully renovated, move-in-ready home at an incredible value!
/t.realgeeks.media/resize/300x/https://u.realgeeks.media/vogelteam%252FBanner_Logo.png)
Additional Information
- Year Built
- 1965
- School District
- Olathe
- Elementary School
- Rolling Ridge
- Middle School
- Oregon Trail
- High School
- Olathe South
- Garage
- Yes
- Garage Spaces
- 2
- Lot Description
- City Lot, Level, Many Trees
- Basement
- Yes
- Basement Description
- Concrete, Finished, Full
- Fireplace
- Yes
- Fireplace Description
- Basement, Family Room, Wood Burning
- Interior Features
- Kitchen Island, Painted Cabinets, Pantry
- Roof
- Composition
- Central Air
- Electric
- Sewer
- Public Sewer
- Architecture
- Traditional
- Construction
- Brick Trim, Wood Siding
- Water
- Public
- Cooling
- Electric
- Heating
- Forced Air
- Taxes
- $3,803
Mortgage Calculator
Listing courtesy of Matthew Webb of Keller Williams Realty Partners Inc..
The data relating to real estate displayed on this website comes in part from the Heartland Multiple Listing Service database compilation. The properties displayed on this website may not be all of the properties in the Heartland MLS database compilation, or all of the properties listed with other brokers participating in the Heartland MLS IDX program. Detailed information about the properties displayed on this website includes the name of the listing company.
The information displayed on this page is confidential, proprietary, and copyrighted information of Heartland Multiple Listing Service, Inc. (“Heartland MLS”). Copyright 2026, Heartland Multiple Listing Service, Inc. Heartland MLS and the company represented by this website do not make any warranty or representation concerning the timeliness or accuracy of the information displayed herein. In consideration for the receipt of the information on this page, the recipient agrees to use the information solely for the private noncommercial purpose of identifying a property in which the recipient has a good faith interest in acquiring. Data last updated . Terms of Use