9261 Brownridge Street, Lenexa, KS 66220
- $999,950
- 4
- BD
- 4.5
- BA
- 3,524
- SqFt






- List Price
- $999,950
- MLS#
- 2639206
- Status
- ACTIVE
- Type
- Single Family Residential
- Bedrooms
- 4
- Bathrooms
- 4.5
- Living Area
- 3,524
- Lot Size
- 12,214
- Acres
- 0.28
- Subdivision
- Timber Rock
Property Description
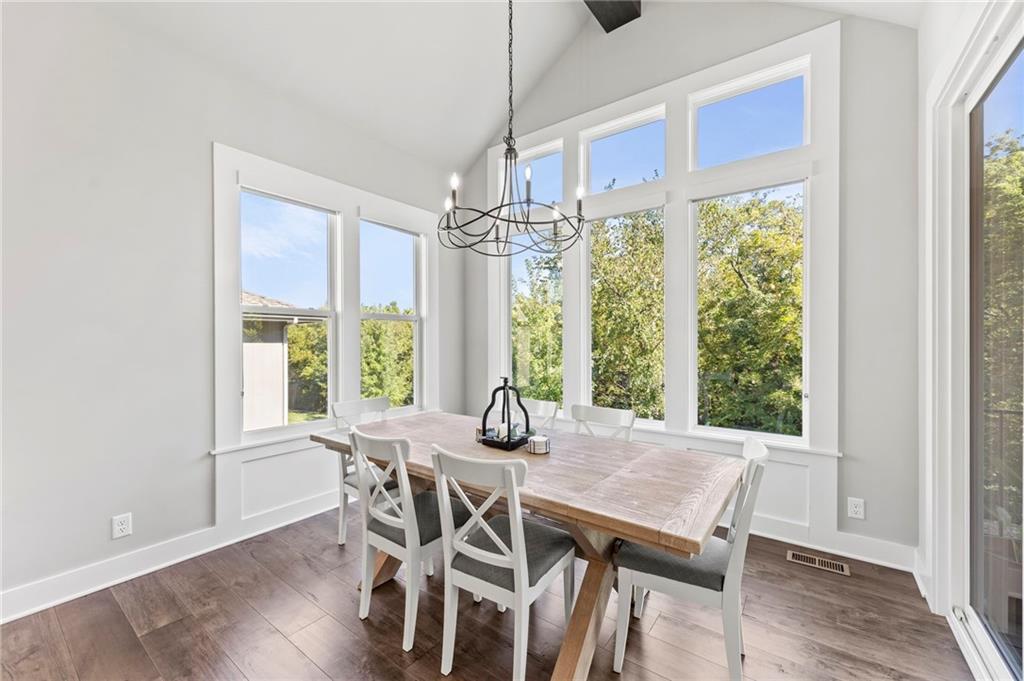
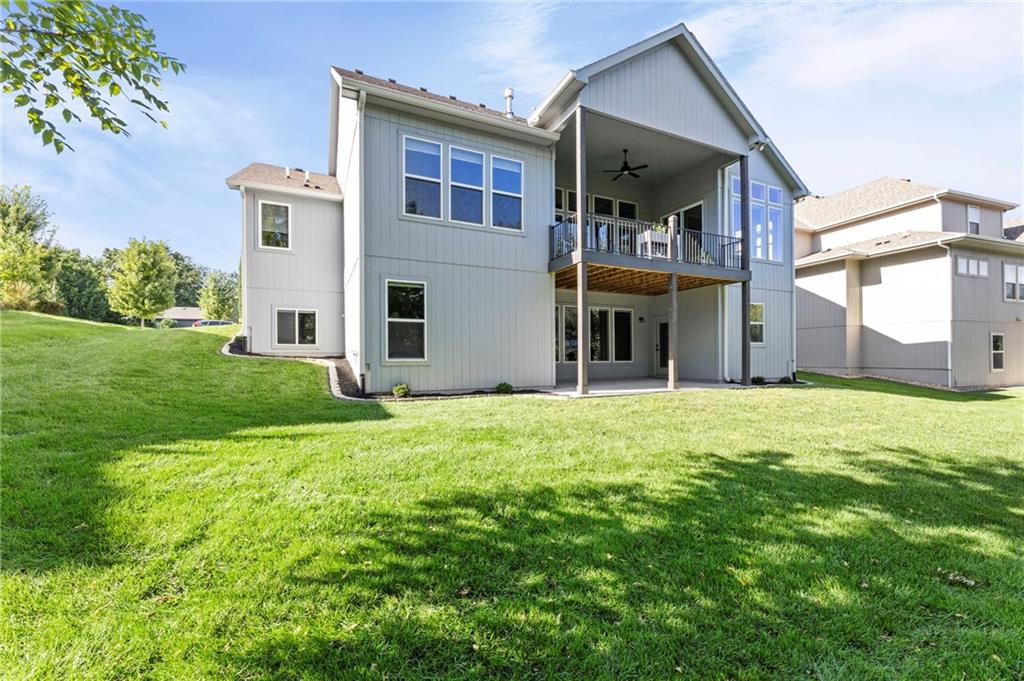
Exceptional design, beautiful finishes and a wooded setting come together in this impressive James Engle custom home in sought-after Timber Rock. Built in 2021, this thoughtfully designed home offers 4 bedrooms, 4.5 bathrooms and more than 3,500 square feet of finished living space. The open main level is ideal for both everyday living and entertaining, featuring a light-filled great room with soaring ceilings and a gas fireplace. The beautifully appointed kitchen offers custom cabinetry, an oversized island, stainless steel appliances and a generous pantry, with an adjoining dining area that opens to the covered deck overlooking the trees. The spacious primary suite provides a private retreat with a well-designed bathroom and walk-in closet. A second bedroom on the main level offers wonderful flexibility for guests or a home office, while the conveniently located main-floor laundry and mudroom add ease to daily living. The finished walkout lower level expands the home’s entertaining possibilities with an expansive recreation room, wet bar, additional bedrooms and bathrooms, finished play room plus access to the backyard. A three-car garage provides plenty of room for vehicles and storage. Enjoy Timber Rock’s outstanding amenities, including a neighborhood pool, clubhouse, trails, play area and nearby golf. This beautifully maintained home offers the style and quality of newer construction without the wait—welcome home!
/t.realgeeks.media/resize/300x/https://u.realgeeks.media/vogelteam%252FBanner_Logo.png)
Additional Information
- Year Built
- 2021
- School District
- Olathe
- Elementary School
- Manchester Park
- Middle School
- Prairie Trail
- High School
- Olathe Northwest
- Garage
- Yes
- Garage Spaces
- 3
- Lot Description
- Wooded
- Basement
- Yes
- Basement Description
- Basement BR, Finished, Full, Walk-Out Access
- Fireplace
- Yes
- Fireplace Description
- Gas, Great Room
- Interior Features
- Ceiling Fan(s), Custom Cabinets, Kitchen Island, Painted Cabinets, Pantry, Vaulted Ceiling(s), Walk-In Closet(s), Wet Bar
- Roof
- Composition
- Central Air
- Electric
- Sewer
- Public Sewer
- Architecture
- Traditional
- Construction
- Stone Trim, Wood Siding
- Water
- Public
- Cooling
- Electric
- Heating
- Forced Air
- Taxes
- $13,455
- Available Amenities
- Clubhouse, Golf Course, Play Area, Pool, Trail(s)
Mortgage Calculator
Listing courtesy of Michael Hagen of EXP Realty LLC.
The data relating to real estate displayed on this website comes in part from the Heartland Multiple Listing Service database compilation. The properties displayed on this website may not be all of the properties in the Heartland MLS database compilation, or all of the properties listed with other brokers participating in the Heartland MLS IDX program. Detailed information about the properties displayed on this website includes the name of the listing company.
The information displayed on this page is confidential, proprietary, and copyrighted information of Heartland Multiple Listing Service, Inc. (“Heartland MLS”). Copyright 2026, Heartland Multiple Listing Service, Inc. Heartland MLS and the company represented by this website do not make any warranty or representation concerning the timeliness or accuracy of the information displayed herein. In consideration for the receipt of the information on this page, the recipient agrees to use the information solely for the private noncommercial purpose of identifying a property in which the recipient has a good faith interest in acquiring. Data last updated . Terms of Use