5644 Barkley Street, Mission, KS 66202
- $549,000
- 3
- BD
- 3
- BA
- 2,342
- SqFt










- List Price
- $549,000
- MLS#
- 2640257
- Status
- ACTIVE
- Type
- Single Family Residential
- Bedrooms
- 3
- Bathrooms
- 3
- Living Area
- 2,342
- Lot Size
- 19,876
- Acres
- 0.46
- Subdivision
- Alta Vista Heights
Property Description
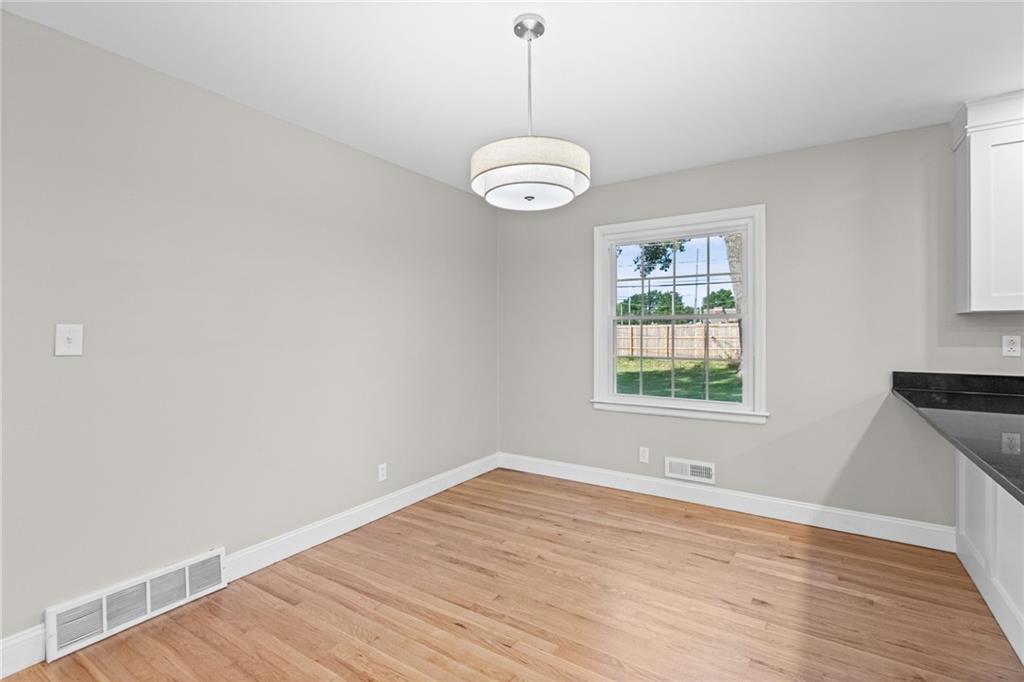
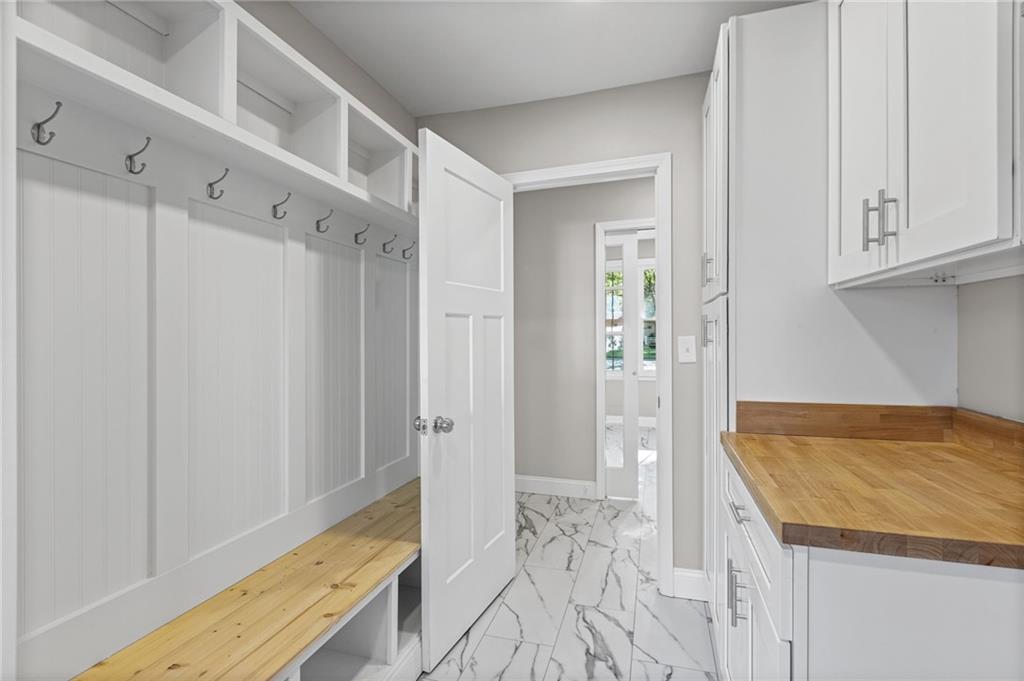
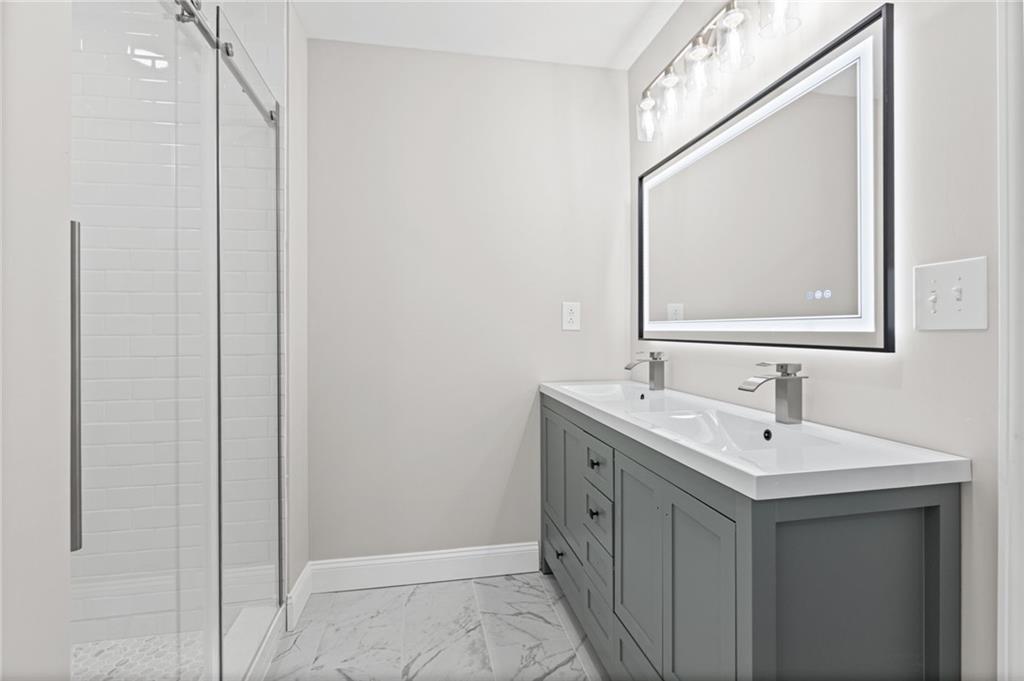
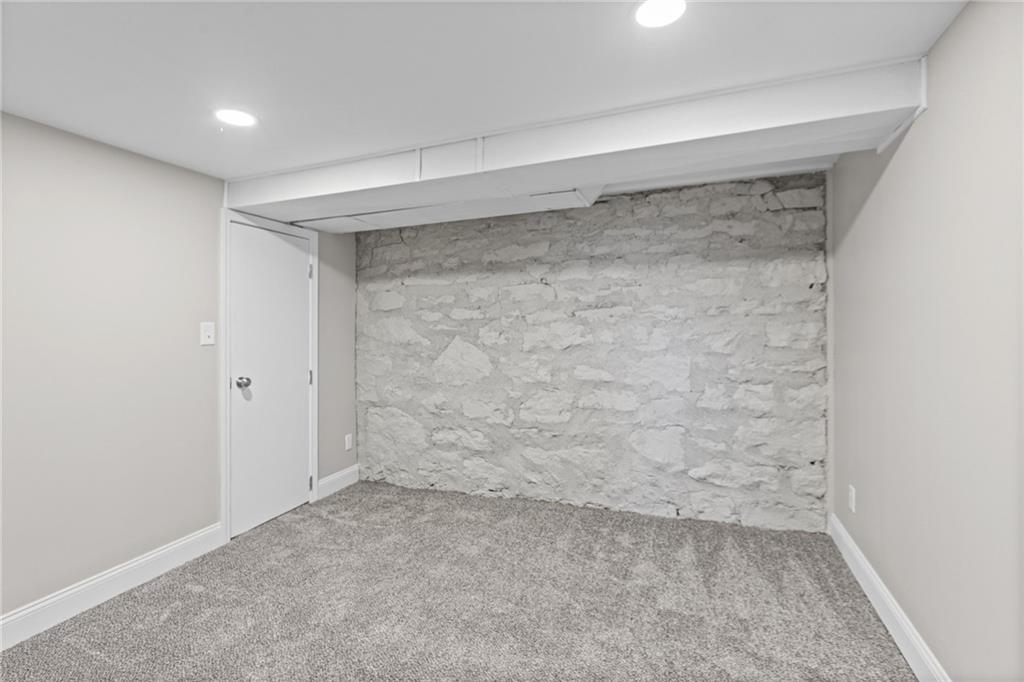
Amazing and beautifully renovated ranch home in the heart of Mission! Situated on a desirable corner lot directly adjacent to a quiet city park, this 3-bedroom, 3-bathroom move-in ready home offers effortless main-level living alongside a fully independent lower level. Main Level & Primary Suite: Reimagined open-concept design featuring gleaming hardwood floors, sunlit living spaces, and main-floor laundry. The custom kitchen boasts new cabinetry, stainless steel appliances, granite countertops, and an exterior-vented range hood. The main floor includes a primary suite with a walk-in closet and custom-tiled shower, plus an additional bedroom and updated full bath. Independent Second Living Quarter: The finished walk-up basement serves as a true dual-living suite featuring its own full kitchen, secondary laundry, recreational space, full bath, 1 non-conforming bedroom, and a large bedroom with direct backyard access. New windows flood the space with natural light, making it ideal for a mother-in-law suite, multi-generational setup, or private guest retreat. Outdoor Space & Garden: The expansive backyard includes a private patio, fresh landscaping, dedicated room for a garden, and an attached greenhouse structure ready for year-round growing—complete with a newly coated driveway. All-New Upgrades & Major Mechanicals: Fully redone top-to-bottom with new windows, doors, hardware, lighting, fixtures, interior paint, wood flooring, carpet, 200A electrical panel, updated plumbing, insulation, interior perimeter drain system, sump pump, and a replaced main sewer line. Prime Location: Enjoy direct park access right next door, easy walking distance to local dining, retail, and entertainment, plus convenient I-35 and I-635 highway access.
/t.realgeeks.media/resize/300x/https://u.realgeeks.media/vogelteam%252FBanner_Logo.png)
Additional Information
- Year Built
- 1950
- School District
- Shawnee Mission
- Middle School
- Hocker Grove
- Garage
- Yes
- Garage Spaces
- 2
- Lot Description
- City Lot, Corner Lot
- Basement
- Yes
- Basement Description
- Egress Window(s), Finished, Full, Stone/Rock, Walk-Up Access
- Fireplace
- Yes
- Fireplace Description
- Insert
- Interior Features
- Walk-In Closet(s)
- Roof
- Composition
- Central Air
- Electric
- Sewer
- Public Sewer
- Architecture
- Traditional
- Construction
- Frame, Vinyl Siding
- Water
- Public
- Cooling
- Electric
- Heating
- Forced Air
- Taxes
- $4,944
Mortgage Calculator
Listing courtesy of Mark Fisher of Platinum Realty LLC.
The data relating to real estate displayed on this website comes in part from the Heartland Multiple Listing Service database compilation. The properties displayed on this website may not be all of the properties in the Heartland MLS database compilation, or all of the properties listed with other brokers participating in the Heartland MLS IDX program. Detailed information about the properties displayed on this website includes the name of the listing company.
The information displayed on this page is confidential, proprietary, and copyrighted information of Heartland Multiple Listing Service, Inc. (“Heartland MLS”). Copyright 2026, Heartland Multiple Listing Service, Inc. Heartland MLS and the company represented by this website do not make any warranty or representation concerning the timeliness or accuracy of the information displayed herein. In consideration for the receipt of the information on this page, the recipient agrees to use the information solely for the private noncommercial purpose of identifying a property in which the recipient has a good faith interest in acquiring. Data last updated . Terms of Use