18520 W 195th Street, Spring Hill, KS 66083
- $696,050
- 4
- BD
- 3
- BA
- 2,660
- SqFt




- List Price
- $696,050
- MLS#
- 2647954
- Status
- ACTIVE
- Type
- Single Family Residential
- Bedrooms
- 4
- Bathrooms
- 3
- Living Area
- 2,660
- Lot Size
- 14,988
- Acres
- 0.34
- Subdivision
- Garrett Ranch
Property Description
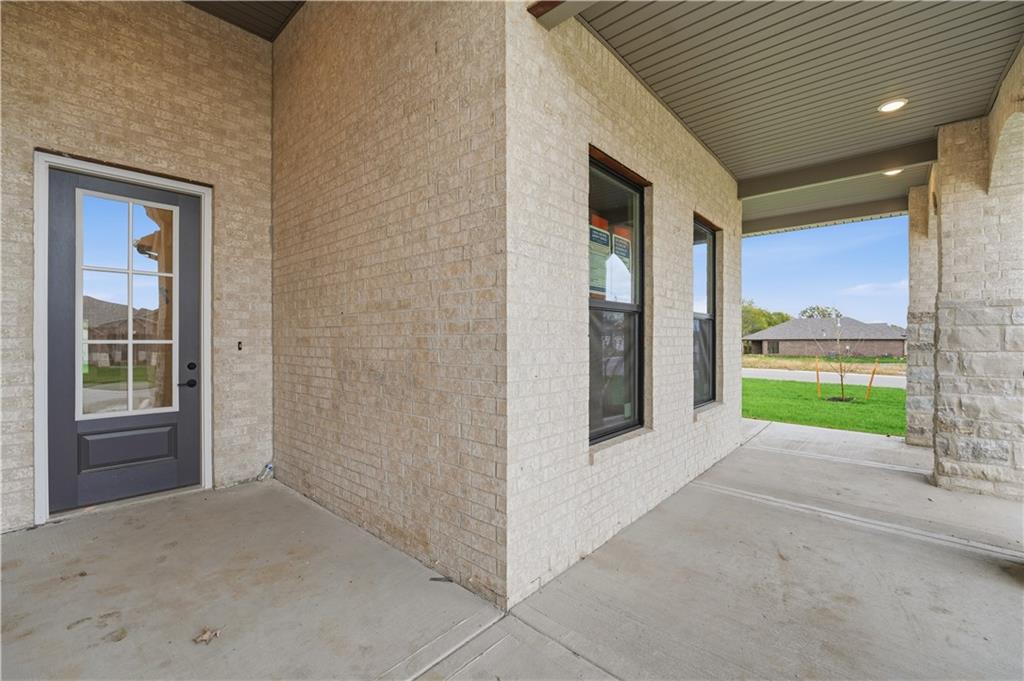
GARRETT RANCH | THE LUXURY ADDRESS IN SPRING HILL, KANSAS — Big spaces. Bold details. All on one level. Meet The Penelope, with approximately 2,660 square feet of thoughtfully designed living space. Tall vaulted ceilings and exposed wood beams make an immediate impression, while a floor-to-ceiling fireplace gives the expansive great room a striking focal point. At the heart of it all, a spacious kitchen connects seamlessly with the main living areas, keeping everyone together whether you’re hosting a crowd or enjoying a quiet evening at home. And yes—it’s all on ONE level, with zero entry and no steps anywhere in the home! No basement? No shortage of space here. The Penelope delivers generously sized bedrooms, a large pantry, an oversized laundry room, and thoughtfully placed storage throughout. A separate flex room gives you options for an office or additional dining space, while the spacious garage includes a storm shelter. This is smart-sizing without giving up the rooms—or the breathing room—you love. The generous proportions continue outdoors with a large covered front porch and covered back patio. Start the morning with coffee, gather with friends, or settle in for one of those beautiful Spring Hill sunsets. With everyday conveniences close by yet holding on to that quiet country feel, Garrett Ranch gives you plenty of reasons to come take a look—and a few more reasons to stay.

Additional Information
- Year Built
- 2026
- School District
- Spring Hill
- Elementary School
- Wolf Creek
- Middle School
- Forest Spring
- High School
- Spring Hill
- Hoa Amount
- 300
- Hoa Due
- Annually
- Garage
- Yes
- Garage Spaces
- 3
- Lot Description
- City Limits, City Lot, Level, Sprinkler-In Ground
- Basement Description
- Slab
- Fireplace
- Yes
- Fireplace Description
- Gas, Great Room
- Interior Features
- Kitchen Island
- Roof
- Composition
- Central Air
- Electric
- Sewer
- Public Sewer
- Architecture
- Traditional
- Construction
- Brick, Brick/Mortar, Stone Veneer
- Water
- Public
- Cooling
- Electric
- Heating
- Central Gas
Instantly Know Your Home's Value.
Local, Licensed, and Accurate
Mortgage Calculator
Listing courtesy of Shelly Balthazor of ReeceNichols- Leawood Town Center.
The data relating to real estate displayed on this website comes in part from the Heartland Multiple Listing Service database compilation. The properties displayed on this website may not be all of the properties in the Heartland MLS database compilation, or all of the properties listed with other brokers participating in the Heartland MLS IDX program. Detailed information about the properties displayed on this website includes the name of the listing company.
The information displayed on this page is confidential, proprietary, and copyrighted information of Heartland Multiple Listing Service, Inc. (“Heartland MLS”). Copyright 2026, Heartland Multiple Listing Service, Inc. Heartland MLS and the company represented by this website do not make any warranty or representation concerning the timeliness or accuracy of the information displayed herein. In consideration for the receipt of the information on this page, the recipient agrees to use the information solely for the private noncommercial purpose of identifying a property in which the recipient has a good faith interest in acquiring. Data last updated . Terms of Use