3313 W 138th Street, Leawood, KS 66224
- $950,000
- 3
- BD
- 3
- BA
- 3,298
- SqFt




- List Price
- $950,000
- MLS#
- 2649712
- Status
- ACTIVE
- Type
- Single Family Residential
- Bedrooms
- 3
- Bathrooms
- 3
- Living Area
- 3,298
- Lot Size
- 10,579
- Acres
- 0.24
- Subdivision
- Tuscany Reserve
Property Description
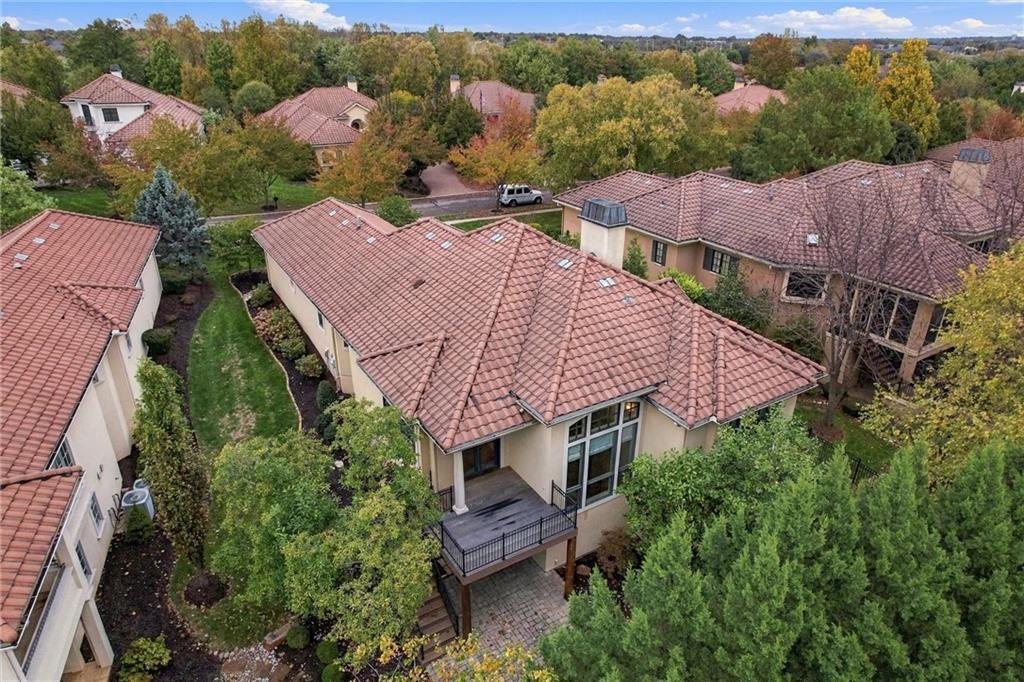
Welcome to this exceptional free-standing patio villa, where elegant design, quality craftsmanship, and effortless main-level living come together beautifully. Built by Rick Standard, this meticulously maintained home offers a charming, serene courtyard entrance surrounded by mature landscaping and complemented by thoughtful recent upgrades. Inside, a well-appointed floor plan showcases beautiful hardwood floors flowing throughout the entry, formal dining room, great room, kitchen, breakfast area, and second main-level bedroom or optional office. The chef’s kitchen is both stylish and functional, featuring custom cabinetry, a gas cooktop, center island, and spacious walk-in pantry. The inviting main-level primary suite offers a private retreat with a generous walk-in closet and spa-inspired bath featuring dual vanities and a separate tub and shower. Plantation shutters throughout add a timeless finishing touch. The finished walkout lower level provides exceptional additional living and entertaining space, complete with a full wet bar, spacious family room, third bedroom, and versatile bonus room offering the option for a non-conforming fourth bedroom. A rare combination of exceptional craftsmanship, thoughtful design, and beautifully maintained spaces, this home offers the luxury and convenience of villa living at its finest. Welcome Home!

Additional Information
- Year Built
- 2003
- School District
- Blue Valley
- Elementary School
- Mission Trail
- Middle School
- Leawood Middle
- High School
- Blue Valley North
- Hoa Amount
- 566
- Hoa Due
- Monthly
- Garage
- Yes
- Garage Spaces
- 3
- Lot Description
- City Lot, Sprinkler-In Ground, Many Trees
- Basement
- Yes
- Basement Description
- Basement BR, Finished, Inside Entrance, Sump Pump, Walk-Out Access
- Fireplace
- Yes
- Fireplace Description
- Family Room, Gas Starter, Great Room
- Interior Features
- Ceiling Fan(s), Custom Cabinets, Kitchen Island, Pantry, Vaulted Ceiling(s), Walk-In Closet(s), Wet Bar
- Roof
- Tile
- Central Air
- Electric
- Sewer
- Public Sewer
- Architecture
- Other
- Construction
- Stone Trim, Stucco
- Water
- Public
- Cooling
- Electric
- Heating
- Forced Air
- Taxes
- $11,209
Instantly Know Your Home's Value.
Local, Licensed, and Accurate
Mortgage Calculator
Listing courtesy of Cjco Team of ReeceNichols - Leawood.
The data relating to real estate displayed on this website comes in part from the Heartland Multiple Listing Service database compilation. The properties displayed on this website may not be all of the properties in the Heartland MLS database compilation, or all of the properties listed with other brokers participating in the Heartland MLS IDX program. Detailed information about the properties displayed on this website includes the name of the listing company.
The information displayed on this page is confidential, proprietary, and copyrighted information of Heartland Multiple Listing Service, Inc. (“Heartland MLS”). Copyright 2026, Heartland Multiple Listing Service, Inc. Heartland MLS and the company represented by this website do not make any warranty or representation concerning the timeliness or accuracy of the information displayed herein. In consideration for the receipt of the information on this page, the recipient agrees to use the information solely for the private noncommercial purpose of identifying a property in which the recipient has a good faith interest in acquiring. Data last updated . Terms of Use