21345 W 181st Street, Olathe, KS 66062
- $339,950
- 3
- BD
- 2.5
- BA
- 1,394
- SqFt




- List Price
- $339,950
- MLS#
- 2652305
- Status
- ACTIVE
- Type
- Single Family Residential
- Bedrooms
- 3
- Bathrooms
- 2.5
- Living Area
- 1,394
- Lot Size
- 18,295
- Acres
- 0.42
- Subdivision
- Lone Elm Estates
Property Description
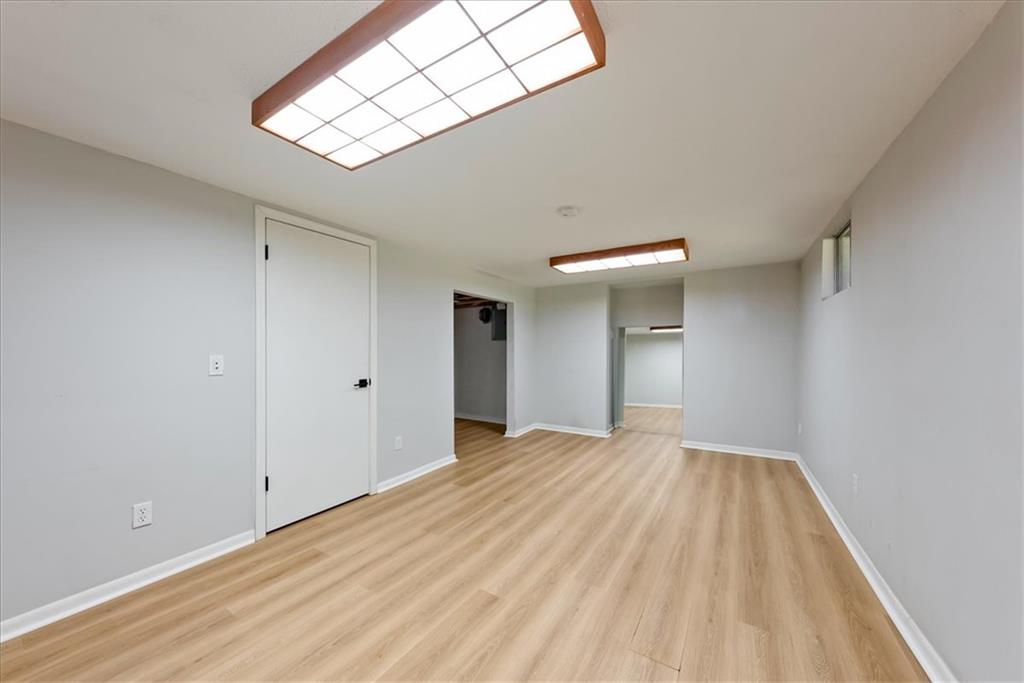
REMODELED, MOVE-IN READY & ON NEARLY HALF AN ACRE! Welcome home to this transformed South Olathe, KS property in the highly regarded Spring Hill, KS School District! From the moment you walk in, you'll appreciate the fresh, modern style and thoughtful updates throughout. This home feels brand new! The heart of the home is the impressive, open kitchen and living area featuring vaulted ceiling, an oversized center island with seating, abundant new cabinetry, countertops, and all stainless steel appliances. The spacious living area opens through sliding glass doors to an oversized deck overlooking the fully fenced backyard—perfect for entertaining, relaxing, gardening, or simply enjoying your own private outdoor space. The remodeled interior now offers 2.5 bathrooms, 3 bedrooms including an impressive new private primary suite featuring a beautiful NEW primary bathroom and walk-in closet. Luxury vinyl plank flooring & all new trim flows throughout the main living areas, creating a stylish, cohesive look with carpet only on the stairs leading to the finished basement. Enjoy the additional living space the finished basement provides. Situated on an extra-large lot of nearly half an acre, this property offers room to spread out in an established, tree-lined neighborhood with NO HOA! The roof and HVAC system was replaced within the last six years and the exterior was recently repainted giving more value and peace of mind. Modern style, space, and a backyard you'll LOVE! Nothing left to do but move in and enjoy. Why wait for a new home when you can have one right here? Make this beautiful home your Christmas present!

Additional Information
- Year Built
- 1975
- School District
- Spring Hill
- Elementary School
- Dayton Creek
- Middle School
- Forest Spring
- High School
- Spring Hill
- Garage
- Yes
- Garage Spaces
- 2
- Lot Description
- City Lot, Level
- Basement
- Yes
- Basement Description
- Concrete, Egress Window(s), Finished, Full
- Interior Features
- Ceiling Fan(s), Kitchen Island, Vaulted Ceiling(s), Walk-In Closet(s)
- Roof
- Composition
- Central Air
- Electric
- Sewer
- Public Sewer
- Architecture
- Traditional
- Exclusions
- shed
- Construction
- Wood Siding, Brick Trim, Frame
- Water
- Public
- Cooling
- Electric
- Heating
- Central Gas
- Taxes
- $3,490
Instantly Know Your Home's Value.
Local, Licensed, and Accurate
Mortgage Calculator
Listing courtesy of Stormy Meyer of Keller Williams Realty Partners Inc..
The data relating to real estate displayed on this website comes in part from the Heartland Multiple Listing Service database compilation. The properties displayed on this website may not be all of the properties in the Heartland MLS database compilation, or all of the properties listed with other brokers participating in the Heartland MLS IDX program. Detailed information about the properties displayed on this website includes the name of the listing company.
The information displayed on this page is confidential, proprietary, and copyrighted information of Heartland Multiple Listing Service, Inc. (“Heartland MLS”). Copyright 2026, Heartland Multiple Listing Service, Inc. Heartland MLS and the company represented by this website do not make any warranty or representation concerning the timeliness or accuracy of the information displayed herein. In consideration for the receipt of the information on this page, the recipient agrees to use the information solely for the private noncommercial purpose of identifying a property in which the recipient has a good faith interest in acquiring. Data last updated . Terms of Use